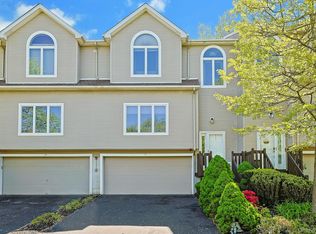
Just move right into this 2 bedroom 2.5 bath townhome with loft and finished lower family room in Hidden Valley. Granite countertops and backsplash in the kitchen . All SS appliances. Stove is 4 years old. New laminate kitchen floor, hardwood floors in dining and living rooms. Electric fireplace in living room. Molding in many areas of the home. Recessed lighting. One year old hot water heater. New CA. 2nd refrigerator in the family room. Ceramic entry and carpet in the family room. Carpet in second bedroom and new laminate flooring in primary bedroom. Both bedrooms have walk-in closets. Carpets are freshly shampooed. 9 ft. ceilings first floor. Any existing window treatments and light fixtures remaining. Outside BBQ. 2 car garage has cabinetry and electric opener and closet for storage. Pull down attic stairs. Updated primary bathroom. Fabulous location. Home backs up to woods. Only home for sale at this time in Hidden Valley.
Sold for $580,000
$580,000
63 Leif Boulevard, Congers, NY 10920
2beds
1,560sqft
Single Family Residence, Residential
Built in 1997
1,742 Square Feet Lot
$609,600 Zestimate®
$372/sqft
$3,485 Estimated rent
Home value
$609,600
$567,000 - $658,000
$3,485/mo
Zestimate® history
Owner options
List your home for rent
$3,485/mo
Rent Zestimate®
Find your next renter with Zillow Rental Manager. Plus, with online applications, you can quickly screen prospective tenants – for free.
$3,485/mo
Rent Zestimate®
Refinance and save
$4,123/mo
Est. payment
Refinancing to a lower rate could help reduce your monthly payments and save thousands over the life of the loan.
$4,123/mo
Est. payment
Explore your selling options
Work with a Zillow partner agent
Leverage their expertise and Zillow's premium Showcase listings to get your home seen by more buyers.
Get startedList with your own agent
Get your home in front of millions of buyers by listing it on Zillow.
Learn how to do itSell it yourself
Take full control of how buyers see your home on Zillow by listing For Sale by Owner (FSBO).
List your homeWhat's special
Electric fireplaceRecessed lightingWalk-in closetsUpdated primary bathroomBacks up to woodsCeramic entryHardwood floors
Zillow last checked:
Listing updated:
Listed by:
Jo-Ann Merla 845-222-9385,
Howard Hanna Rand Realty 845-634-4202
Bought with:
Jeremy Hernandez, 10401353917
RE/MAX Distinguished Hms.&Prop
Source: OneKey® MLS as distributed by MLS GRID,MLS#: 917322
Facts & features
Interior
Bedrooms & bathrooms
- Bedrooms: 2
- Bathrooms: 3
- Full bathrooms: 2
- 1/2 bathrooms: 1
Primary bedroom
- Level: Second
Primary bathroom
- Level: Second
Bathroom 1
- Level: Second
Bathroom 2
- Level: Second
Dining room
- Level: First
Family room
- Level: Lower
Kitchen
- Level: First
Laundry
- Level: Lower
Lavatory
- Level: First
Living room
- Level: First
Heating
- Ducts, Hot Air
Cooling
- Central Air
Appliances
- Included: Dishwasher, Disposal, Dryer, Gas Oven, Gas Range, Microwave, Refrigerator, Stainless Steel Appliance(s), Washer
- Laundry: In Basement, Inside, Laundry Room
Features
- Chandelier, Crown Molding, Eat-in Kitchen, Entrance Foyer, Formal Dining, Granite Counters, Open Floorplan, Open Kitchen, Pantry, Primary Bathroom, Recessed Lighting, Storage
- Flooring: Carpet, Ceramic Tile, Hardwood, Laminate
- Windows: Casement, Insulated Windows, Screens
- Basement: Finished
- Attic: Pull Stairs
- Number of fireplaces: 1
- Fireplace features: Electric
Interior area
- Total structure area: 1,560
- Total interior livable area: 1,560 sqft
Property
Parking
- Total spaces: 2
- Parking features: Driveway, Garage, Garage Door Opener, Storage
- Garage spaces: 2
- Has uncovered spaces: Yes
Features
- Levels: Three Or More
- Patio & porch: Deck
- Exterior features: Basketball Court, Gas Grill, Mailbox, Playground
Lot
- Size: 1,742 Square Feet
- Features: Back Yard, Landscaped, Level, Near Public Transit, Near School, Near Shops, Paved, Wooded
Details
- Parcel number: 39208903501900030270000000
- Special conditions: None
Construction
Type & style
- Home type: SingleFamily
- Property subtype: Single Family Residence, Residential
- Attached to another structure: Yes
Materials
- Vinyl Siding
Condition
- Actual
- Year built: 1997
Utilities & green energy
- Sewer: Public Sewer
- Water: Public
- Utilities for property: Cable Connected, Electricity Connected, Natural Gas Connected, Phone Connected, Sewer Connected, Trash Collection Private, Underground Utilities, Water Connected
Community & HOA
Community
- Features: Playground
- Security: Smoke Detector(s)
- Subdivision: Hidden Valley
HOA
- Has HOA: Yes
- Amenities included: Basketball Court, Clubhouse, Landscaping, Maintenance, Maintenance Grounds, Playground, Snow Removal
- Services included: Common Area Maintenance, Maintenance Structure, Maintenance Grounds, Snow Removal
- HOA fee: $155 monthly
Location
- Region: Congers
Financial & listing details
- Price per square foot: $372/sqft
- Tax assessed value: $103,300
- Annual tax amount: $12,085
- Date on market: 9/29/2025
- Cumulative days on market: 31 days
- Listing agreement: Exclusive Right To Sell
- Electric utility on property: Yes
Price history
| Date | Event | Price |
|---|---|---|
| 12/23/2025 | Sold | $580,000-3.3%$372/sqft |
Source:  OneKey® MLS as distributed by MLS GRID #917322 Report a problem OneKey® MLS as distributed by MLS GRID #917322 Report a problem | ||
| 10/30/2025 | Pending sale | $599,900$385/sqft |
Source: OneKey® MLS as distributed by MLS GRID #917322 Report a problem | ||
| 9/29/2025 | Listed for sale | $599,900+46.3%$385/sqft |
Source: OneKey® MLS as distributed by MLS GRID #917322 Report a problem | ||
| 2/17/2021 | Sold | $410,000-2.8%$263/sqft |
Source: OneKey® MLS as distributed by MLS GRID #H6075584 Report a problem | ||
| 11/27/2020 | Pending sale | $422,000$271/sqft |
Source: OneKey® MLS as distributed by MLS GRID #H6075584 Report a problem | ||
| 11/7/2020 | Listing removed | $422,000$271/sqft |
Source: Howard Hanna Rand Realty #H6075584 Report a problem | ||
| 10/8/2020 | Listed for sale | $422,000+164.7%$271/sqft |
Source: Howard Hanna Rand Realty #H6075584 Report a problem | ||
| 12/9/1997 | Sold | $159,436$102/sqft |
Source: Public Record Report a problem | ||
Public tax history
| Year | Property taxes | Tax assessment |
|---|---|---|
| 2025 | -- | $103,300 |
| 2024 | -- | $103,300 |
| 2023 | -- | $103,300 |
| 2022 | -- | $103,300 |
| 2021 | -- | $103,300 |
| 2020 | -- | $103,300 |
| 2019 | -- | $103,300 |
| 2018 | -- | $103,300 |
| 2017 | $8,950 | $103,300 |
| 2016 | -- | $103,300 |
| 2015 | -- | $103,300 |
| 2014 | -- | $103,300 |
| 2013 | -- | $103,300 |
| 2012 | -- | $103,300 |
| 2011 | -- | $103,300 |
| 2010 | -- | $103,300 |
| 2009 | -- | $103,300 +3.9% |
| 2007 | -- | $99,400 |
| 2006 | -- | $99,400 |
| 2005 | -- | $99,400 |
| 2004 | -- | $99,400 |
| 2003 | -- | $99,400 |
| 2002 | -- | $99,400 |
| 2001 | -- | $99,400 |
| 2000 | -- | $99,400 |
Find assessor info on the county website
Neighborhood: 10920
Nearby homes
- $610,0002 bd4 ba1.5k sqft61 Leif Blvd, Congers, NY 10920Pending
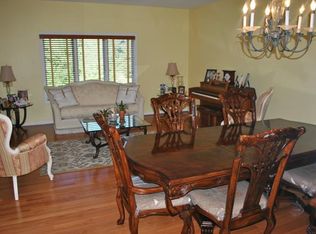
- $609,6003 bd3 ba1.5k sqft65 Leif Blvd, Congers, NY 10920Off Market
- $536,2003 bd2 ba1.5k sqft59 Leif Blvd, Congers, NY 10920Off Market
- $584,2002 bd2 ba1.6k sqft57 Leif Blvd, Congers, NY 10920Off Market
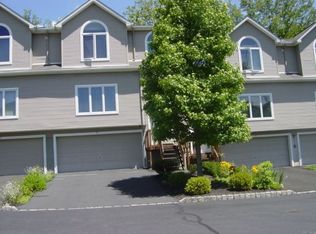
- $600,6003 bd3 ba1.5k sqft67 Leif Blvd, Congers, NY 10920Off Market
- $499,0002 bd3 ba1.5k sqft55 Leif Blvd, Congers, NY 10920Sold
- $610,0003 bd3 ba1.5k sqft69 Leif Blvd, Congers, NY 10920Pending
- $549,5003 bd2 ba1.5k sqft71 Leif Blvd, Congers, NY 10920Off Market
Nearby schools
GreatSchools rating
- 7/10Lakewood Elementary SchoolGrades: K-5Distance: 0.7 mi
- 5/10Felix Festa Character Middle SchoolGrades: 6-8Distance: 3.8 mi
- 8/10Clarkstown North Senior High SchoolGrades: 9-12Distance: 1.9 mi
Schools provided by the listing agent
- Elementary: Lakewood Elementary School
- Middle: Felix Festa Achievement Middle Sch
- High: Clarkstown North Senior High School
Source: OneKey® MLS as distributed by MLS GRID. This data may not be complete. We recommend contacting the local school district to confirm school assignments for this home.
Get a cash offer in 3 minutes
Find out how much your home could sell for in as little as 3 minutes with a no-obligation cash offer.
Estimated market value
$609,600
Get a cash offer in 3 minutes
Find out how much your home could sell for in as little as 3 minutes with a no-obligation cash offer.
Estimated market value
$609,600
- New York
- Rockland County
- Congers
- 10920
- 63 Leif Boulevard
Nearby cities
Nearby zip codes
Other Congers Topics
