Congers, NY! Spacious 2-bedroom, 3.5-bath townhouse located in the highly sought-after Hidden Valley community. This well-maintained home offers a functional layout featuring a bright living room, formal dining room, and spacious kitchen—perfect for everyday living and entertaining. The 2nd level includes a primary suite with a private bath, along with a second bedroom featuring its own ensuite bathroom. The lower level has an additional room currently used as a family room with an egress window plus a full bath, and laundry area, offering great flexibility for a bedroom, home office, guest suite, or recreation space. A 2-car attached garage adds convenience. Recent upgrades include a new roof (2022), new furnace and central air system (2021), and new ductwork (2023), providing added value and peace of mind. Additional highlights include recessed lighting, crown molding, and a California Closet system for enhanced organization and style. Enjoy all that Hidden Valley has to offer, with a beautiful private location, it and low HOA fees, a clubhouse, playground, basketball court, and beautifully maintained grounds in a peaceful, private setting. Located within the award-winning Clarkstown School District and offering access to all Clarkstown town amenities. A wonderful opportunity to own in one of Congers’ most desirable communities! Welcome Home!
Pending
$610,000
61 Leif Boulevard, Congers, NY 10920
2beds
1,560sqft
Single Family Residence, Residential
Built in 1997
1,742 Square Feet Lot
$-- Zestimate®
$391/sqft
$170/mo HOA
What's special
Beautiful private locationRecessed lightingLaundry areaCrown moldingFormal dining roomSpacious kitchen
- 77 days |
- 78 |
- 0 |
Zillow last checked:
Listing updated:
Listed by:
Howard Hanna Rand Realty 845-634-4202,
Margo Bohlin 845-304-4140
Source: OneKey® MLS as distributed by MLS GRID,MLS#: 996560
Facts & features
Interior
Bedrooms & bathrooms
- Bedrooms: 2
- Bathrooms: 4
- Full bathrooms: 3
- 1/2 bathrooms: 1
Primary bedroom
- Level: Second
Bedroom 2
- Level: Second
Bedroom 3
- Level: Lower
Primary bathroom
- Level: Second
Bathroom 2
- Description: Ensuite bathroom
- Level: Second
Bathroom 3
- Level: Lower
Dining room
- Level: First
Kitchen
- Level: First
Laundry
- Level: Lower
Lavatory
- Level: First
Living room
- Level: First
Heating
- Ducts, Forced Air, Natural Gas
Cooling
- Central Air
Appliances
- Included: Dishwasher, Dryer, Microwave, Oven, Range, Refrigerator, Washer
- Laundry: In Basement
Features
- Eat-in Kitchen, Formal Dining, Open Floorplan, Primary Bathroom
- Flooring: Carpet, Ceramic Tile
- Basement: Finished,Full,See Remarks
- Attic: See Remarks
Interior area
- Total structure area: 1,560
- Total interior livable area: 1,560 sqft
Video & virtual tour
Property
Parking
- Total spaces: 4
- Parking features: Attached
- Garage spaces: 2
Features
- Levels: Tri-Level
- Patio & porch: Deck
- Exterior features: Basketball Hoop, Gas Grill, Playground
Lot
- Size: 1,742 Square Feet
- Features: Near Public Transit, Near School, Private
Details
- Parcel number: 39208903501900030260000000
- Special conditions: None
Construction
Type & style
- Home type: SingleFamily
- Property subtype: Single Family Residence, Residential
- Attached to another structure: Yes
Materials
- Frame
Condition
- Year built: 1997
Utilities & green energy
- Sewer: Public Sewer
- Water: Public
- Utilities for property: Electricity Connected, Natural Gas Connected, Sewer Connected, Water Connected
Community & HOA
Community
- Features: Clubhouse, Playground
HOA
- Has HOA: Yes
- Amenities included: Clubhouse, Playground
- Services included: Maintenance Grounds
- HOA fee: $170 monthly
- HOA name: Self Managed
Location
- Region: Congers
Financial & listing details
- Price per square foot: $391/sqft
- Tax assessed value: $101,600
- Annual tax amount: $12,118
- Date on market: 5/8/2026
- Cumulative days on market: 76 days
- Listing agreement: Exclusive Right To Sell
- Electric utility on property: Yes
Estimated market value
Not available
Estimated sales range
Not available
Not available
Price history
| Date | Event | Price |
|---|---|---|
| 6/3/2026 | Pending sale | $610,000$391/sqft |
Source:  OneKey® MLS as distributed by MLS GRID #996560 Report a problem OneKey® MLS as distributed by MLS GRID #996560 Report a problem | ||
| 5/8/2026 | Listed for sale | $610,000+267.9%$391/sqft |
Source: OneKey® MLS as distributed by MLS GRID #996560 Report a problem | ||
| 3/11/1998 | Sold | $165,825$106/sqft |
Source: Public Record Report a problem | ||
Public tax history
| Year | Property taxes | Tax assessment |
|---|---|---|
| 2025 | -- | $101,600 |
| 2024 | -- | $101,600 |
| 2023 | -- | $101,600 |
| 2022 | -- | $101,600 |
| 2021 | -- | $101,600 |
| 2020 | -- | $101,600 |
| 2019 | -- | $101,600 |
| 2018 | -- | $101,600 |
| 2017 | $7,655 | $101,600 |
| 2016 | -- | $101,600 |
| 2015 | -- | $101,600 |
| 2014 | -- | $101,600 |
| 2013 | -- | $101,600 |
| 2012 | -- | $101,600 |
| 2011 | -- | $101,600 |
| 2010 | -- | $101,600 |
| 2009 | -- | $101,600 |
| 2007 | -- | $101,600 |
| 2006 | -- | $101,600 |
| 2005 | -- | $101,600 |
| 2004 | -- | $101,600 |
| 2003 | -- | $101,600 |
| 2002 | -- | $101,600 +4.1% |
| 2001 | -- | $97,600 |
| 2000 | -- | $97,600 |
Find assessor info on the county website
Monthly payment
Climate risks
Neighborhood: 10920
Nearby schools
GreatSchools rating
- 7/10Lakewood Elementary SchoolGrades: K-5Distance: 0.7 mi
- 5/10Felix Festa Character Middle SchoolGrades: 6-8Distance: 3.8 mi
- 8/10Clarkstown North Senior High SchoolGrades: 9-12Distance: 1.9 mi
Schools provided by the listing agent
- Elementary: Lakewood Elementary School
- Middle: Felix Festa Achievement Middle Sch
- High: Clarkstown North Senior High School
Source: OneKey® MLS as distributed by MLS GRID. This data may not be complete. We recommend contacting the local school district to confirm school assignments for this home.
- $536,2003 bd2 ba1.5k sqft59 Leif Blvd, Congers, NY 10920Off Market
- $580,0002 bd3 ba1.5k sqft63 Leif Blvd, Congers, NY 10920Sold

- $584,2002 bd2 ba1.6k sqft57 Leif Blvd, Congers, NY 10920Off Market
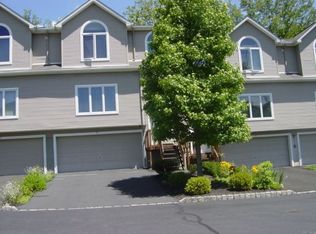
- $609,6003 bd3 ba1.5k sqft65 Leif Blvd, Congers, NY 10920Off Market
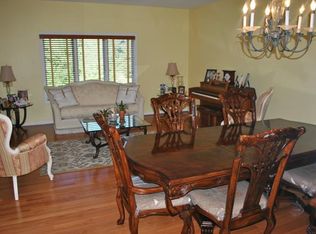
- $499,0002 bd3 ba1.5k sqft55 Leif Blvd, Congers, NY 10920Sold
- $600,6003 bd3 ba1.5k sqft67 Leif Blvd, Congers, NY 10920Off Market
- $610,0003 bd3 ba1.5k sqft69 Leif Blvd, Congers, NY 10920Pending
- $587,7002 bd2 ba1.5k sqft60 Leif Blvd, Congers, NY 10920Off Market
A local agent can set up tours, give advice and negotiate with sellers.
Similar homes
- $599,9993 bd3 ba2.2k sqft22 Corners Road, Congers, NY 10920For Sale
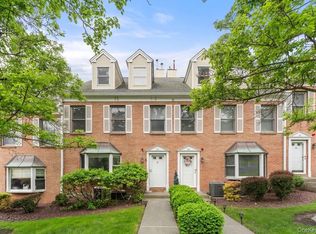
 MLS ID #998048, Anthony F. Lando, Listing by: Julia B Fee Sothebys Int. Rlty. OneKey® MLS as distributed by MLS GRID
 - $599,0004 bd2 ba1.6k sqft103 Old Haverstraw Road, Congers, NY 10920For Sale
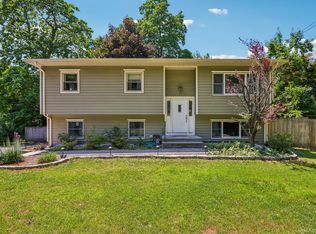 MLS ID #1019715, Brian C. Metcalf, Listing by: Century 21 Full Service Realty. OneKey® MLS as distributed by MLS GRID
 - $679,0003 bd3 ba1.6k sqft164-2 N Route 303 #2, Congers, NY 10920For Sale
 MLS ID #998823, Janet M Carozza, Listing by: Christie's Int. Real Estate. OneKey® MLS as distributed by MLS GRID
 - $599,0003 bd3 ba1.6k sqft9 Piermont Avenue, Piermont, NY 10968For Sale
 MLS ID #1013226, Kathleen A Kennedy, Listing by: Imagine Properties NY. OneKey® MLS as distributed by MLS GRID
 - $619,9993 bd2 ba1.4k sqft7 Tamarac Lane, Stony Point, NY 10980For SaleMLS ID #964376, Daniel P Neil, Listing by: Field Pointe Realty LLC. OneKey® MLS as distributed by MLS GRID
- $665,0003 bd2 ba1.5k sqft17 Ridge Road, Cortlandt Manor, NY 10567For SaleMLS ID #1024580, Lynn Stoecker, Listing by: Briante Realty Group, LLC. OneKey® MLS as distributed by MLS GRID
- $565,0002 bd3 ba1.5k sqft8 Village Gate Way #8, Nyack, NY 10960For SaleMLS ID #999736, Laura Weintraub, Listing by: Ellis Sotheby's Intl Realty. OneKey® MLS as distributed by MLS GRID
- $749,0004 bd3 ba1.7k sqft1 Scher Drive, New City, NY 10956For SaleMLS ID #1017182, Douglas J Servello, Listing by: Home Sweet Home Properties. OneKey® MLS as distributed by MLS GRID
- $599,0002 bd3 ba1.2k sqft3902 Hickory Court, Peekskill, NY 10566For SaleMLS ID #1026457, Jennifer Stevenson, Listing by: Houlihan Lawrence Inc.. OneKey® MLS as distributed by MLS GRID
- $560,0003 bd1 ba1.5k sqft87 Capt Shankey Drive, Garnerville, NY 10923For SaleMLS ID #972230, Michael Addeo, Listing by: Ellis Sotheby's Intl Realty. OneKey® MLS as distributed by MLS GRID
- $619,9002 bd2 ba1.9k sqft3501 Homestead Court, Peekskill, NY 10566For SaleMLS ID #1025735, Lawrence P. Zacks, Listing by: Keller Williams Realty Partner. OneKey® MLS as distributed by MLS GRID
- $565,0002 bd3 ba2.2k sqft20 E Main Street, Stony Point, NY 10980For SaleMLS ID #1017869, Melissa A Fogarty, Listing by: R2M Realty Inc. OneKey® MLS as distributed by MLS GRID
- $590,0004 bd2 ba1.8k sqft11 Glen Road, Sloatsburg, NY 10974For SaleMLS ID #1020547, Jaime Harsha Troy, Listing by: Keller Williams Valley Realty. OneKey® MLS as distributed by MLS GRID
- $565,0003 bd3 ba1.4k sqft12 North Street, West Haverstraw, NY 10993For SaleMLS ID #1014085, Nicole Isaacs, Listing by: Century 21 Full Service Realty. OneKey® MLS as distributed by MLS GRID
- $599,9004 bd4 ba2.3k sqft27 Walton Terrace, Monroe, NY 10950For SaleMLS ID #1028003, Frank Muccari, Listing by: Cronin & Company Real Estate. OneKey® MLS as distributed by MLS GRID
- $675,0003 bd2 ba2.1k sqft20 Barger Street, Cortlandt Manor, NY 10567For SaleMLS ID #1027371, Maureen Connolly, Listing by: Coldwell Banker Realty. OneKey® MLS as distributed by MLS GRID
- $725,0004 bd3 ba1.8k sqft42 Briarwood Drive, New City, NY 10956For SaleMLS ID #946593, Linda Fernandez, Listing by: Keller Williams Hudson Valley. OneKey® MLS as distributed by MLS GRID
- $610,0004 bd3 ba2.3k sqft9 Library Road, Tuxedo Park, NY 10987For SaleMLS ID #988001, Mary Ann M Mitchell, Listing by: eXp Realty. OneKey® MLS as distributed by MLS GRID
- $675,0003 bd2 ba2k sqft13 Bayview Drive, Stony Point, NY 10980For SaleMLS ID #1013661, Laurie DiFrancesco, Listing by: Howard Hanna Rand Realty. OneKey® MLS as distributed by MLS GRID
- $650,0004 bd2 ba1.6k sqft10 Lighthouse Court, Stony Point, NY 10986For SaleMLS ID #1018201, Rosemary Sidoti, Listing by: Howard Hanna Rand Realty. OneKey® MLS as distributed by MLS GRID
