Welcome to 63 Lidge Drive, Farmingville, NY 11738!!! This meticulously maintained home offers a perfect blend of modern comfort and classic charm in a serene Farmingville neighborhood. Upon entering, you'll find a spacious and bright living area, designed for both relaxation and entertaining. Large windows provide plenty of natural light, creating a warm and inviting atmosphere. The spacious kitchen features contemporary appliances, ample cabinetry, and sleek countertops, making it both functional and stylish. The adjoining dining area is ideal for meals and gatherings. The home includes 4 generously sized bedrooms, each with ample closet space, and the master suite has its own bathroom. This home has plenty of space in both the attic, garage and basement. The lot size is over an acre making the property feel extremely spacious and plenty of room for entertainment with friends. Located in a friendly and accessible neighborhood, this property is close to local schools, parks, shopping centers, and dining options. It also provides convenient access to major highways and public transportation. Solar is transferrable and roughly $120 per month! Check out the 3D Matterport Tour., Additional information: Appearance:Excellent,Separate Hotwater Heater:Yes
Sold for $750,000
$750,000
63 Lidge Drive, Farmingville, NY 11738
4beds
2,373sqft
Single Family Residence, Residential
Built in 2003
1.24 Acres Lot
$840,200 Zestimate®
$316/sqft
$4,616 Estimated rent
Home value
$840,200
$798,000 - $882,000
$4,616/mo
Zestimate® history
Owner options
List your home for rent
$4,616/mo
Rent Zestimate®
Find your next renter with Zillow Rental Manager. Plus, with online applications, you can quickly screen prospective tenants – for free.
$4,616/mo
Rent Zestimate®
Refinance and save
$5,131/mo
Est. payment
Refinancing to a lower rate could help reduce your monthly payments and save thousands over the life of the loan.
$5,131/mo
Est. payment
Explore your selling options
Work with a Zillow partner agent
Leverage their expertise and Zillow's premium Showcase listings to get your home seen by more buyers.
Get startedList with your own agent
Get your home in front of millions of buyers by listing it on Zillow.
Learn how to do itSell it yourself
Take full control of how buyers see your home on Zillow by listing For Sale by Owner (FSBO).
List your homeWhat's special
Zillow last checked:
Listing updated:
Listed by:
Joshua Maziarz 631-394-1397,
EXP Realty 888-276-0630
Bought with:
Elizabeth W. Steele, 40ST0966428
Redfin Real Estate
Source: OneKey® MLS as distributed by MLS GRID,MLS#: L3571067
Facts & features
Interior
Bedrooms & bathrooms
- Bedrooms: 4
- Bathrooms: 3
- Full bathrooms: 2
- 1/2 bathrooms: 1
Primary bedroom
- Description: Master bedroom with a master bathroom
- Level: Second
Bedroom 1
- Description: First bedroom
- Level: Second
Bedroom 2
- Description: Second Bedroom
- Level: Second
Bedroom 3
- Description: Third Bedroom
- Level: Second
Bathroom 1
- Description: half bathroom
- Level: First
Bathroom 2
- Description: Full Bathroom at the top of the stairs
- Level: Second
Other
- Description: Full unfinished basement
- Level: Basement
Dining room
- Description: Dinning Room
- Level: First
Family room
- Description: Den
- Level: First
Kitchen
- Description: Kitchen and Eat in kitchen
- Level: First
Laundry
- Description: Laundry Room with access to the garage
- Level: First
Living room
- Description: Living Room
- Level: First
Heating
- Baseboard, Oil
Cooling
- Central Air
Appliances
- Included: Dishwasher, Dryer, Microwave, Refrigerator, Washer, Indirect Water Heater
Features
- Cathedral Ceiling(s), Eat-in Kitchen, Entrance Foyer, Pantry, Formal Dining, Ceiling Fan(s)
- Flooring: Hardwood
- Windows: Drapes
- Basement: Full,Unfinished
- Attic: Pull Stairs
Interior area
- Total structure area: 2,373
- Total interior livable area: 2,373 sqft
Property
Parking
- Parking features: Attached, Private
Features
- Levels: Three Or More
- Patio & porch: Porch
Lot
- Size: 1.24 Acres
- Features: Near Public Transit, Near School, Corner Lot, Wooded
- Residential vegetation: Partially Wooded
Details
- Parcel number: 0200570000100017015
- Zoning: Res
- Horses can be raised: Yes
Construction
Type & style
- Home type: SingleFamily
- Architectural style: Colonial
- Property subtype: Single Family Residence, Residential
Materials
- Vinyl Siding
Condition
- Year built: 2003
Utilities & green energy
- Sewer: Cesspool
- Water: Public
Community & HOA
HOA
- Has HOA: No
- Amenities included: Park
Location
- Region: Farmingville
Financial & listing details
- Price per square foot: $316/sqft
- Tax assessed value: $765,625
- Annual tax amount: $13,805
- Date on market: 8/7/2024
- Listing agreement: Exclusive Right To Lease
Price history
| Date | Event | Price |
|---|---|---|
| 11/1/2024 | Sold | $750,000+7.1%$316/sqft |
Source:  OneKey® MLS as distributed by MLS GRID #L3571067 Report a problem OneKey® MLS as distributed by MLS GRID #L3571067 Report a problem | ||
| 9/3/2024 | Pending sale | $699,999$295/sqft |
Source: OneKey® MLS as distributed by MLS GRID #3571067 Report a problem | ||
| 8/15/2024 | Listing removed | -- |
Source: OneKey® MLS as distributed by MLS GRID #3571067 Report a problem | ||
| 8/8/2024 | Listed for sale | $699,999+154.5%$295/sqft |
Source: OneKey® MLS as distributed by MLS GRID #3571067 Report a problem | ||
| 12/18/2001 | Sold | $275,000$116/sqft |
Source: Public Record Report a problem | ||
Public tax history
| Year | Property taxes | Tax assessment |
|---|---|---|
| 2025 | -- | $3,675 |
| 2024 | -- | $3,675 |
| 2023 | -- | $3,675 |
| 2022 | -- | $3,675 |
| 2021 | -- | $3,675 |
| 2020 | -- | $3,675 |
| 2019 | -- | $3,675 |
| 2018 | -- | $3,675 |
| 2017 | $11,457 | $3,675 |
| 2016 | -- | $3,675 |
| 2015 | -- | $3,675 |
| 2014 | -- | $3,675 |
| 2013 | -- | $3,675 |
| 2012 | -- | $3,675 |
| 2011 | -- | $3,675 |
| 2010 | -- | $3,675 -24.6% |
| 2009 | -- | $4,875 |
| 2008 | -- | $4,875 |
| 2007 | $12,048 +21% | $4,875 |
| 2005 | $9,957 -3.2% | $4,875 |
| 2004 | $10,284 +5.8% | $4,875 |
| 2003 | $9,722 +2466% | $4,875 +2266.5% |
| 2002 | $379 | $206 |
Find assessor info on the county website
Neighborhood: 11738
Nearby homes
- $174,100-- bd-- ba1.4k sqft6 Town Rd #26, Fremont Center, NY 12736Off Market
- $919,3004 bd2 ba2.4k sqft61 Lidge Dr, Farmingville, NY 11738Off Market
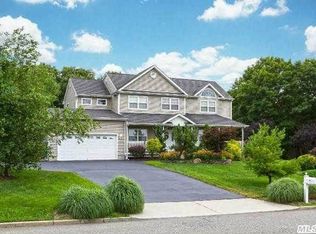
- $985,6004 bd3 ba-- sqft2 Rest Ct, Farmingville, NY 11738Off Market
- $1,330,0005 bd4 ba3.9k sqft6 Rest Ct, Farmingville, NY 11738Sold
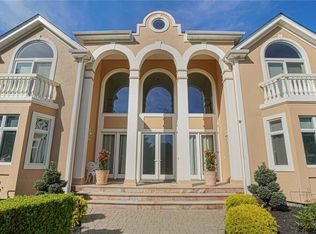
- $930,500-- bd-- ba-- sqft64 Lidge Dr, Farmingville, NY 11738Off Market
- $917,0004 bd2 ba2.7k sqft4 Rest Ct, Farmingville, NY 11738Off Market
- $--1 AcresLidge Dr, Farmingville, NY 11738Off Market
- $1,299,9994 bd4 ba4.5k sqft59 Lidge Dr, Farmingville, NY 11738For Sale
Nearby schools
GreatSchools rating
- 3/10Lynwood Avenue SchoolGrades: K-5Distance: 0.9 mi
- 8/10Sagamore Middle SchoolGrades: 6-8Distance: 1.4 mi
- 7/10Sachem High School EastGrades: 9-12Distance: 1.5 mi
Schools provided by the listing agent
- Middle: Sagamore Middle School
- High: Sachem High School East
Source: OneKey® MLS as distributed by MLS GRID. This data may not be complete. We recommend contacting the local school district to confirm school assignments for this home.
Get a cash offer in 3 minutes
Find out how much your home could sell for in as little as 3 minutes with a no-obligation cash offer.
Estimated market value
$840,200
Get a cash offer in 3 minutes
Find out how much your home could sell for in as little as 3 minutes with a no-obligation cash offer.
Estimated market value
$840,200
- New York
- Suffolk County
- Farmingville
- 11738
- 63 Lidge Drive
Nearby cities
Nearby zip codes
Other Farmingville Topics
