Beautiful Moosehead Lake views! This spacious 10-room, 5-bedroom home offers stunning views of Moosehead Lake and Moose Mountain. Ideally located within walking distance of downtown, shopping, Red Cross Beach, and other nearby beaches, this property combines convenience with the beauty of the Moosehead Lake region. Inside, you'll appreciate the updated kitchen featuring a new refrigerator, range, and dishwasher, along with two beautifully remodeled bathrooms. Enjoy a front-row seat to the annual Moosehead Lake Seaplane Fly-In right from your own home! With its spacious layout, desirable updates, incredible location, and excellent rental potential, this property would make a wonderful year-round residence, vacation getaway, or investment opportunity.
Active
$415,000
63 Lily Bay Road, Greenville, ME 04441
5beds
2,100sqft
Single Family Residence
Built in 1920
10,018 Square Feet Lot
$390,900 Zestimate®
$198/sqft
$-- HOA
What's special
Moosehead lake viewsUpdated kitchenSpacious layoutTwo beautifully remodeled bathrooms
- 27 days
- 984
- 31
Likely to sell faster than
Zillow last checked:
Listing updated:
Listed by:
RE/MAX Infinity
Source: Maine Listings,MLS#: 1684603
Facts & features
Interior
Bedrooms & bathrooms
- Bedrooms: 5
- Bathrooms: 2
- Full bathrooms: 1
- 1/2 bathrooms: 1
Bedroom 1
- Features: Closet
- Level: First
- Area: 144 Square Feet
- Dimensions: 12 x 12
Bedroom 2
- Features: Closet
- Level: Second
- Area: 144 Square Feet
- Dimensions: 12 x 12
Bedroom 3
- Features: Closet
- Level: Second
- Area: 192 Square Feet
- Dimensions: 16 x 12
Bedroom 4
- Level: Second
- Area: 140 Square Feet
- Dimensions: 14 x 10
Bedroom 5
- Features: Closet
- Level: Second
- Area: 196 Square Feet
- Dimensions: 14 x 14
Dining room
- Level: First
- Area: 144 Square Feet
- Dimensions: 12 x 12
Kitchen
- Level: First
- Area: 168 Square Feet
- Dimensions: 14 x 12
Laundry
- Level: First
- Area: 99 Square Feet
- Dimensions: 11 x 9
Living room
- Level: First
- Area: 224 Square Feet
- Dimensions: 16 x 14
Mud room
- Level: First
- Area: 72 Square Feet
- Dimensions: 9 x 8
Heating
- Other, Pellet Stove
Cooling
- None
Appliances
- Included: Dishwasher, Dryer, Microwave, Gas Range, Refrigerator, Washer
Features
- 1st Floor Bedroom
- Flooring: Tile, Vinyl, Wood
- Basement: Bulkhead,Full,Sump Pump
- Has fireplace: No
Interior area
- Total structure area: 2,100
- Total interior livable area: 2,100 sqft
- Finished area above ground: 2,100
- Finished area below ground: 0
Property
Parking
- Parking features: Common, 1 - 4 Spaces
Accessibility
- Accessibility features: 32 - 36 Inch Doors
Features
- Patio & porch: Deck
- Has view: Yes
- View description: Mountain(s), Scenic
- Body of water: Moosehead Lake
Lot
- Size: 10,018 Square Feet
- Features: City Lot, Near Public Beach, Near Shopping, Near Town, Neighborhood, Ski Resort, Suburban, Rolling Slope, Sidewalks, Landscaped, Wooded
Details
- Parcel number: GRNVM0027L0012
- Zoning: Residential
- Other equipment: Internet Access Available
Construction
Type & style
- Home type: SingleFamily
- Architectural style: New Englander
- Property subtype: Single Family Residence
Materials
- Wood Frame, Vinyl Siding
- Foundation: Stone
- Roof: Shingle
Condition
- Year built: 1920
Utilities & green energy
- Electric: Circuit Breakers
- Sewer: Public Sewer
- Water: Public
Community & HOA
Location
- Region: Greenville
Financial & listing details
- Price per square foot: $198/sqft
- Tax assessed value: $113,200
- Annual tax amount: $2,043
- Date on market: 10/16/2026
- Road surface type: Paved
Estimated market value
$390,900
$371,000 - $410,000
$2,401/mo
Price history
| Date | Event | Price |
|---|---|---|
| 10/16/2026 | Listed for sale | $415,000$198/sqft |
Source:  Maine Listings #1684603 Report a problem | ||
Public tax history
| Year | Property taxes | Tax assessment |
|---|---|---|
| 2024 | $2,235 +10.9% | $113,200 +0.8% |
| 2023 | $2,016 +7.1% | $112,300 +0.7% |
| 2022 | $1,882 +0.7% | $111,500 |
| 2021 | $1,868 -2% | $111,500 |
| 2020 | $1,907 | $111,500 |
| 2019 | $1,907 +1.2% | $111,500 |
| 2018 | $1,884 | $111,500 |
| 2017 | $1,884 +6.8% | $111,500 |
| 2016 | $1,764 | $111,500 +2.4% |
| 2015 | $1,764 +10.2% | $108,900 |
| 2014 | $1,601 -2.6% | $108,900 |
| 2013 | $1,644 -1.3% | $108,900 |
| 2012 | $1,666 +17.6% | $108,900 -7.8% |
| 2011 | $1,417 | $118,100 |
Find assessor info on the county website
Monthly payment
Est. payment
Payment breakdown
Explore the cost of this home by adjusting the details. Changes won't be saved.Climate risks
Neighborhood: 04441

Similar homes
- $370,0002 bd2 ba1.3k sqft397 Lily Bay Road, Greenville, ME 04441Active
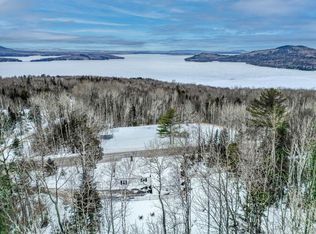
 MLS ID #1635593, Realty of Maine. Maine Listings
- $455,9003 bd2 ba1.7k sqft10 Otter Slide Road, Greenville, ME 04441Active
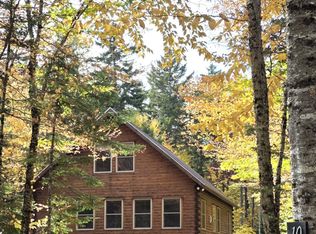 MLS ID #1669265, Realty of Maine. Maine Listings
- $525,0003 bd2 ba3k sqft45 Oliver Road, Greenville, ME 04442Active
 MLS ID #1663800, Moose Country Real Estate. Maine Listings
- $229,0003 bd1 ba1.5k sqft371 Pritham Avenue, Greenville, ME 04441Active
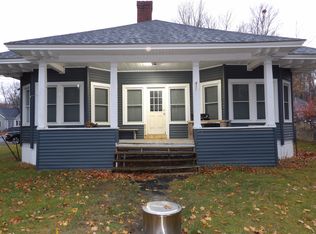 MLS ID #1687301, Town Square Realty Group. Maine Listings
- $325,0003 bd3 ba1.4k sqft60 Squaw Village Road #7A, Moosehead Junction Twp, ME 04442ActiveMLS ID #1687185, The Folsom Realty Group. Maine Listings
- $359,0007 bd2 ba2.3k sqft40 Onawa Road, Elliottsville Twp, ME 04443ActiveMLS ID #1664562, EXP Realty. Maine Listings
- $410,0003 bd2 ba2.1k sqft3966 Rockwood Road, Rockwood T1 R1 NBKP, ME 04478ActiveMLS ID #1679152, The Folsom Realty Group. Maine Listings
- $489,9007 bd4 ba2k sqft9 Tenney Hill Road, Monson, ME 04464ActiveMLS ID #1589752, RE/MAX Infinity. Maine Listings
- $499,0002 bd1 ba1.8k sqft4 N Shore Road, Abbot, ME 04406ActiveMLS ID #1673652, Mallett Real Estate, LLC. Maine Listings
- $359,9003 bd2 ba1.6k sqft166 Jackman Road, Rockwood T1 R1 NBKP, ME 04478ActiveMLS ID #1670727, Realty ONE Group Next Level. Maine Listings
- $530,0002 bd3 ba1.5k sqft22 Point Road, Guilford, ME 04443ActiveMLS ID #1679553, NextHome Experience. Maine Listings
