This Ranch-style home located on a quiet street with convenient access to Leavenworth and Lansing amenities. This home offers a spacious,fenced backyard, perfect for entertaining, gardening, or relaxing. The detached garage provides additional storage or workshop space, while the rear carport offers covered parking with alley access. Enjoy the outdoors from the back deck or cozy front porch. Whether you're a first-time buyer, investor, or looking to downsize, this property offers plenty of potential. Being sold AS-IS and priced accordingly, this home is ready for its next owner to make it their own!
Active
$84,900
63 Logan St, Leavenworth, KS 66048
2beds
1,090sqft
Single Family Residence
Built in 1887
9,450 Square Feet Lot
$-- Zestimate®
$78/sqft
$-- HOA
What's special
Back deckCozy front porchDetached garageQuiet streetSpacious fenced backyard
- 11 days
- 887
- 74
Zillow last checked:
Listing updated:
Listed by:
Marla Rice 816-819-9333,
Keller Williams Platinum Prtnr,
Rice Real Estate Group Inc. 816-837-0093,
Keller Williams Platinum Prtnr
Source: Heartland MLS as distributed by MLS GRID,MLS#: 2650298
Facts & features
Interior
Bedrooms & bathrooms
- Bedrooms: 2
- Bathrooms: 2
- Full bathrooms: 1
- 1/2 bathrooms: 1
Bedroom 1
- Level: First
Heating
- Forced Air
Cooling
- Electric
Features
- Basement: Slab
- Has fireplace: No
Interior area
- Total structure area: 1,090
- Total interior livable area: 1,090 sqft
- Finished area above ground: 1,090
- Finished area below ground: 0
Property
Parking
- Total spaces: 1
- Parking features: Detached
- Garage spaces: 1
Features
- Fencing: Metal
Lot
- Size: 9,450 Square Feet
Details
- Parcel number: 1010104019003.000
Construction
Type & style
- Home type: SingleFamily
- Property subtype: Single Family Residence
Materials
- Wood Siding
- Roof: Composition
Condition
- Year built: 1887
Utilities & green energy
- Sewer: Public Sewer
- Water: Public
Community & HOA
Community
- Subdivision: None
HOA
- Has HOA: No
Location
- Region: Leavenworth
Financial & listing details
- Price per square foot: $78/sqft
- Tax assessed value: $117,070
- Annual tax amount: $1,436
- Date on market: 11/4/2026
- Listing terms: Cash,Conventional
- Ownership: Other
Estimated market value
Not available
Estimated sales range
Not available
Not available
Price history
| Date | Event | Price |
|---|---|---|
| 11/4/2026 | Listed for sale | $84,900-5.6%$78/sqft |
Source:  Heartland MLS as distributed by MLS GRID #2650298 Report a problem | ||
| 11/17/2025 | Sold | -- |
Source: Public Record Report a problem | ||
| 2/1/2019 | Listing removed | $89,900$82/sqft |
Source: Coldwell Banker Reilly & Sons #2141539 Report a problem | ||
| 12/13/2018 | Listed for sale | $89,900+99.8%$82/sqft |
Source: C B Reilly & Sons #2141539 Report a problem | ||
| 4/13/2018 | Sold | -- |
Source: Agent Provided Report a problem | ||
| 4/4/2018 | Pending sale | $45,000$41/sqft |
Source: RE/MAX Best Associates #2097483 Report a problem | ||
| 4/2/2018 | Listed for sale | $45,000$41/sqft |
Source: RE/MAX Best Associates #2097483 Report a problem | ||
Public tax history
| Year | Property taxes | Tax assessment |
|---|---|---|
| 2026 | -- | $13,463 +8% |
| 2025 | $1,436 +7.1% | $12,466 +5% |
| 2024 | $1,341 -1.6% | $11,873 +4% |
| 2023 | $1,363 +14.1% | $11,416 +15% |
| 2022 | $1,194 -0.3% | $9,926 +8.5% |
| 2021 | $1,197 -4.9% | $9,149 -4.4% |
| 2020 | $1,259 -0.8% | $9,568 |
| 2019 | $1,269 +52.4% | $9,568 +45.3% |
| 2017 | $833 -0.2% | $6,583 |
| 2016 | $835 | $6,583 |
| 2015 | $835 +1.1% | $6,583 |
| 2014 | $826 | $6,583 0% |
| 2013 | -- | $6,584 -1.9% |
| 2012 | -- | $6,714 |
| 2011 | -- | -- |
| 2010 | -- | $7,038 |
| 2009 | -- | $7,038 -3.9% |
| 2008 | -- | $7,325 -7.1% |
| 2007 | -- | $7,889 -5.5% |
| 2006 | -- | $8,349 +5.2% |
| 2005 | -- | $7,940 +2.8% |
| 2004 | -- | $7,727 +3.8% |
| 2003 | -- | $7,442 +11.8% |
| 2002 | -- | $6,659 +7.6% |
| 2000 | -- | $6,187 |
Find assessor info on the county website
Monthly payment
Est. payment
Payment breakdown
Explore the cost of this home by adjusting the details. Changes won't be saved.Climate risks
Neighborhood: 66048
Nearby schools
Schools provided by the listing agent
- Elementary: Anthony
- Middle: Richard Warren
- High: Leavenworth
Source: Heartland MLS as distributed by MLS GRID. This data may not be complete. We recommend contacting the local school district to confirm school assignments for this home.

Similar homes
- $114,9002 bd1 ba866 sqft23 Sheridan St, Leavenworth, KS 66048For Sale
 MLS ID #2650597, Scott Angello, Reilly Real Estate LLC. Heartland MLS as distributed by MLS GRID
- $127,0002 bd1 ba1.1k sqft838 Ottawa St, Leavenworth, KS 66048For Sale
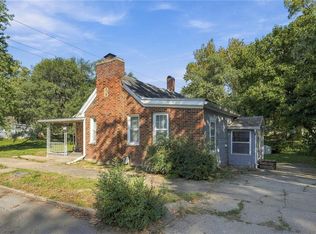 MLS ID #2645469, Kimberly Vanek, Platinum Realty LLC. Heartland MLS as distributed by MLS GRID
- $124,9503 bd1 ba1k sqft1320 9th Ave, Leavenworth, KS 66048For Sale
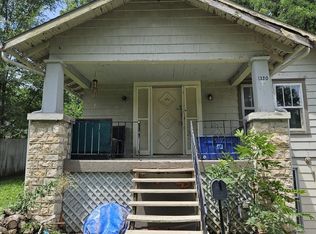 MLS ID #245397, Marshall Barber, Valley, Inc.. Sunflower AOR as distributed by MLS GRID
- $99,0002 bd1 ba812 sqft215 W 3rd St, Tonganoxie, KS 66086For Sale
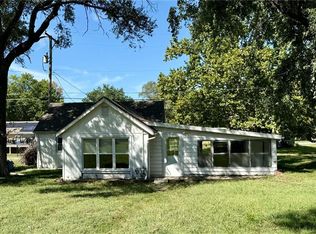 MLS ID #2633838, Joanna Eibes, Realty Executives. Heartland MLS as distributed by MLS GRID
