🏡 Charming Retreat on 2 Acres in LaFayette!
Welcome home to 63 Loughridge Rd, a beautifully updated home nestled on a private and spacious 2-acre lot in LaFayette, GA. This home perfectly blends cozy, rustic charm with colorful, modern farmhouse flair, offering a unique and inviting living experience.
✨ Key Features You'll Love:
• Spacious Layout: Enjoy 4 generous bedrooms and 2 full bathrooms, offering plenty of space for family, guests, or a dedicated home office/classroom.
• Beautiful Flooring: The entire home boasts stunning hardwood floors, providing a clean, cohesive, and easy-to-maintain aesthetic.
• Living Area: A large, open space featuring built-in cabinetry, a cozy feel, and views into the dining and kitchen areas.
• Modern Farmhouse Kitchen: White upper cabinets contrast beautifully with shaker-style gray-blue lower cabinets and warm butcher block countertops. A clean subway tile backsplash completes the look.
• Bedrooms: Discover unique accent walls—from the rich, deep green paneling in the primary suite to the playful, colorful arrow and forest murals in the secondary rooms.
• Bathrooms: Stylishly updated with a mix of calming gray-blue/black-and-white accents and vibrant floral patterns, each offering a distinct feel.
🌳 Outdoor Oasis:
The beautiful red-sided exterior is framed by a full-length covered front porch featuring eye-catching natural finish railing. It's the perfect spot to relax and enjoy your peaceful, 2-acre wooded lot for entertaining or your own homestead. A two-car garage provides ample storage and parking.
This home is a perfect blend of privacy, comfort, and unique style. Don't miss the opportunity to make this charming LaFayette retreat your own!
Schedule your showing for 63 Loughridge Rd today!
Sold for $320,000
$320,000
63 Loughridge Ln, La Fayette, GA 30728
4beds
1,794sqft
Single Family Residence
Built in 1997
2.07 Acres Lot
$325,300 Zestimate®
$178/sqft
$1,987 Estimated rent
Home value
$325,300
Estimated sales range
Not available
$1,987/mo
Zestimate® history
Owner options
List your home for rent
$1,987/mo
Rent Zestimate®
Find your next renter with Zillow Rental Manager. Plus, with online applications, you can quickly screen prospective tenants – for free.
$1,987/mo
Rent Zestimate®
Refinance and save
$2,025/mo
Est. payment
Refinancing to a lower rate could help reduce your monthly payments and save thousands over the life of the loan.
$2,025/mo
Est. payment
Explore your selling options
Work with a Zillow partner agent
Leverage their expertise and Zillow's premium Showcase listings to get your home seen by more buyers.
Get startedList with your own agent
Get your home in front of millions of buyers by listing it on Zillow.
Learn how to do itSell it yourself
Take full control of how buyers see your home on Zillow by listing For Sale by Owner (FSBO).
List your homeWhat's special
Shaker-style gray-blue lower cabinetsBeautifully updated homeModern farmhouse kitchenTwo-car garageStunning hardwood floorsFull-length covered front porchWarm butcher block countertops
Zillow last checked:
Listing updated:
Listed by:
Kelly Bomar 423-653-0661,
Real Agents Realty Company
Bought with:
Amy Kelley, 401587
Better Homes and Gardens Real Estate Jackson Realty
Source: Greater Chattanooga Realtors,MLS#: 1525235
Facts & features
Interior
Bedrooms & bathrooms
- Bedrooms: 4
- Bathrooms: 2
- Full bathrooms: 2
Heating
- Central
Cooling
- Ceiling Fan(s)
Appliances
- Included: Built-In Electric Range, Built-In Electric Oven, Microwave, Refrigerator
- Laundry: Electric Dryer Hookup, Inside
Features
- Flooring: Wood
- Has basement: No
- Has fireplace: No
Interior area
- Total structure area: 1,794
- Total interior livable area: 1,794 sqft
- Finished area above ground: 1,794
Property
Parking
- Total spaces: 2
- Parking features: Concrete, Driveway
- Attached garage spaces: 2
Features
- Levels: Two
- Patio & porch: Covered, Patio, Rear Porch
- Exterior features: Kennel, Private Entrance, Private Yard, Rain Gutters
- Has view: Yes
Lot
- Size: 2.07 Acres
- Dimensions: 151 x 500
- Features: Back Yard, Front Yard
Details
- Parcel number: 0330 053a
Construction
Type & style
- Home type: SingleFamily
- Property subtype: Single Family Residence
Materials
- Block, Wood Siding
- Foundation: Block
- Roof: Metal
Condition
- New construction: No
- Year built: 1997
Utilities & green energy
- Sewer: Public Sewer
- Water: Public
- Utilities for property: Electricity Connected, Natural Gas Available, Phone Connected, Sewer Connected, Water Connected
Community & HOA
Community
- Subdivision: None
HOA
- Has HOA: No
Location
- Region: La Fayette
Financial & listing details
- Price per square foot: $178/sqft
- Tax assessed value: $280,908
- Annual tax amount: $2,143
- Date on market: 12/12/2025
- Listing terms: Cash,Conventional,FHA,USDA Loan,VA Loan
Price history
| Date | Event | Price |
|---|---|---|
| 1/21/2026 | Sold | $320,000-7.2%$178/sqft |
Source: Greater Chattanooga Realtors #1525235 Report a problem | ||
| 12/22/2025 | Contingent | $345,000$192/sqft |
Source: Greater Chattanooga Realtors #1525235 Report a problem | ||
| 12/12/2025 | Listed for sale | $345,000+101.8%$192/sqft |
Source: Greater Chattanooga Realtors #1525235 Report a problem | ||
| 9/15/2016 | Sold | $171,000$95/sqft |
Source: Public Record Report a problem | ||
Public tax history
| Year | Property taxes | Tax assessment |
|---|---|---|
| 2025 | $2,277 -3.3% | $112,363 +6.5% |
| 2024 | $2,353 +6.6% | $105,516 +9.4% |
| 2023 | $2,208 +1.1% | $96,442 +11.8% |
| 2022 | $2,183 +2.1% | $86,280 +13.2% |
| 2021 | $2,140 +15.4% | $76,236 +21.5% |
| 2020 | $1,854 +0.8% | $62,768 |
| 2019 | $1,840 -10.7% | $62,768 |
| 2018 | $2,060 0% | $62,768 |
| 2017 | $2,060 | $62,768 |
| 2016 | $2,060 +27.4% | $62,768 +16.5% |
| 2015 | $1,617 +17.7% | $53,858 |
| 2014 | $1,373 | $53,858 |
| 2013 | $1,373 | $53,858 |
| 2012 | -- | -- |
| 2011 | -- | -- |
| 2010 | -- | -- |
| 2009 | -- | -- |
Find assessor info on the county website
Neighborhood: 30728
Nearby homes
- $258,800-- bd1 ba1.5k sqft121 Loughridge Ln, La Fayette, GA 30728Off Market
- $18,678-- bd-- ba-- sqft121 Loughridge Ln, La fayette, GA 30728Off Market
- $--2.84 acres0 Loughridge Ln, La Fayette, GA 30728Off Market
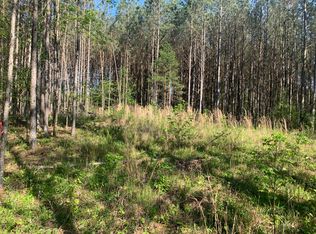
- $259,000-- bd2 ba1.9k sqft43 Loughridge Ln, La Fayette, GA 30728Off Market
- $44,8972.84 acres74-82 Loughridge Ln, La Fayette, GA 30728Off Market
- $233,300-- bd1 ba1.3k sqft242 E Reed Rd, La Fayette, GA 30728Off Market
- $177,000-- bd1 ba1.4k sqft387 E Reed Rd, La Fayette, GA 30728Off Market
- $295,0004 bd2 ba1.7k sqft23 Forrestway Dr, La Fayette, GA 30728Sold
Nearby schools
GreatSchools rating
- 6/10Rock Spring Elementary SchoolGrades: PK-5Distance: 3.5 mi
- 5/10Lafayette Middle SchoolGrades: 6-8Distance: 3 mi
- 6/10Lafayette High SchoolGrades: 9-12Distance: 3.4 mi
Schools provided by the listing agent
- Elementary: Rock Spring Elementary
- Middle: Saddle Ridge Middle
- High: LaFayette High
Source: Greater Chattanooga Realtors. This data may not be complete. We recommend contacting the local school district to confirm school assignments for this home.
Get a cash offer in 3 minutes
Find out how much your home could sell for in as little as 3 minutes with a no-obligation cash offer.
Estimated market value
$325,300
Get a cash offer in 3 minutes
Find out how much your home could sell for in as little as 3 minutes with a no-obligation cash offer.
Estimated market value
$325,300
- Georgia
- Walker County
- Lafayette
- 30728
- 63 Loughridge Ln
