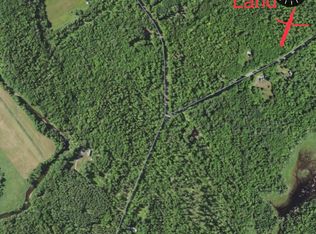
Escape to your own private Maine retreat on 10.4 acres, where pond frontage, flowing water, and open land create the perfect setting for both outdoor adventure and homesteading. With ~500' of frontage on Beaver Pond, a stream and a second small pond just behind the home, the setting is both scenic and serene.
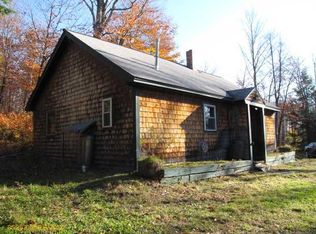
The well-maintained 2BR home features an open-concept layout with cathedral ceilings and abundant natural light. Recent updates include new heat pumps on the main level and basement, fresh paint throughout, and updated lighting.
The walk-out basement has seen significant improvements, including a framed and enclosed room with walls, electric, and a finished ceiling. Flooring has not yet been installed, offering an excellent opportunity to complete the space to ones own needs. Additional basement space provides further potential for expansion adding another 730 +/- sqft.
Outbuildings include a new shed, a chicken coop with attached storage, and a versatile outbuilding with a new concrete floor, now serving as a heated workshop with furnace, water, and electricity--ideal for hobbies, storage, or small-scale projects.
The property offers excellent potential for a homesteading lifestyle, with recently planted flowering bulbs and a variety of edible and medicinal plantings added over the past three years, including pear and peach trees, blackberries, lilacs, and herbs such as mint, thyme, oregano, chives, bee balm, mullein, and comfrey. Natural highlights include abundant fiddleheads and morel mushrooms.
Conveniently located within driving distance to Sugarloaf and the Western Maine mountains, this property offers access to year-round recreation while maintaining privacy and space to create your own trails and outdoor use.
A unique opportunity for a homestead, retreat, or year-round residence with room to grow!
Closed
Zillow last checked:
Listing updated:
Bought with:
Strategic Real Estate Services
Source: Maine Listings,MLS#: 1659625
Price history
| Date | Event | Price |
|---|---|---|
| 8/10/2026 | Sold | $349,000$317/sqft |
Source:  Maine Listings #1659625 Report a problem Maine Listings #1659625 Report a problem | ||
| 8/10/2026 | Pending sale | $349,000$317/sqft |
Source: Maine Listings #1659625 Report a problem | ||
| 7/8/2026 | Contingent | $349,000$317/sqft |
Source: Maine Listings #1659625 Report a problem | ||
| 7/3/2026 | Price change | $349,000-2.8%$317/sqft |
Source: Maine Listings #1659625 Report a problem | ||
| 5/30/2026 | Price change | $359,000-2.9%$326/sqft |
Source: Maine Listings #1659625 Report a problem | ||
| 4/30/2026 | Listed for sale | $369,900+13.8%$336/sqft |
Source: Maine Listings #1659625 Report a problem | ||
| 12/1/2022 | Sold | $325,000$295/sqft |
Source: Maine Listings #1542016 Report a problem | ||
| 11/7/2022 | Pending sale | $325,000$295/sqft |
Source: Maine Listings #1542016 Report a problem | ||
| 10/8/2022 | Price change | $325,000-5.8%$295/sqft |
Source: Maine Listings #1542016 Report a problem | ||
| 9/15/2022 | Price change | $345,000-1.4%$314/sqft |
Source: Maine Listings #1542016 Report a problem | ||
| 9/2/2022 | Listed for sale | $350,000$318/sqft |
Source: Maine Listings #1542016 Report a problem | ||
Sell for more on Zillow
Get a Zillow Showcase℠ listing at no additional cost and you could sell for .
$349,100
2% more
+$6,982
With Zillow Showcase(estimated)
$356,082
