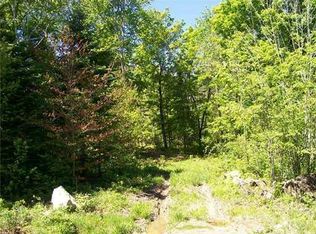
Tucked away in the peaceful woods of Starks, Maine, this charming log cabin offers the perfect escape to simplicity and nature. Set on 10.20 acres of beautiful, level, wooded land, this property provides privacy, tranquility, and plenty of room to explore or expand.
Built in 1950, the cozy 360 sq ft cabin is full of rustic character and sits on a solid concrete slab. Inside, you'll find a simple, comfortable space that's ready to enjoy from day one, as the property is being conveyed partially furnished.
Modern essentials are already in place, including a drilled well, septic system, and electricity--making this an ideal off-grid-feel retreat without sacrificing convenience. Even better, the current electric cost is incredibly low, averaging just $12 per month.
A small shed on the property offers additional storage for tools, outdoor gear, or recreational equipment.
Whether you're looking for a quiet getaway, hunting camp, or a place to unplug and unwind, this property is a rare opportunity to own a slice of Maine's natural beauty.
Active
Price cut: $29.9K (8/19)
$150,000
13 Mayhew Road, Starks, ME 04911
1beds
360sqft
Single Family Residence
Built in 1950
10.2 Acres Lot
$-- Zestimate®
$417/sqft
$-- HOA
What's special
Partially furnishedCharming log cabinFull of rustic characterSimple comfortable space
- 133 days
- 588
- 55
Zillow last checked:
Listing updated:
Listed by:
Better Homes & Gardens Real Estate/The Masiello Group DonnaPinkham@Masiello.com
Source: Maine Listings,MLS#: 1660419
Facts & features
Interior
Bedrooms & bathrooms
- Bedrooms: 1
- Bathrooms: 1
- 1/2 bathrooms: 1
Bedroom 1
- Level: First
Kitchen
- Level: First
Living room
- Level: First
Loft
- Level: First
Heating
- Wood Stove
Cooling
- None
Appliances
- Included: Cooktop, Refrigerator
Features
- Flooring: Concrete, Vinyl
- Has fireplace: No
Interior area
- Total structure area: 360
- Total interior livable area: 360 sqft
- Finished area above ground: 360
- Finished area below ground: 0
Video & virtual tour
Property
Parking
- Parking features: Gravel, 1 - 4 Spaces, On Site
Accessibility
- Accessibility features: 32 - 36 Inch Doors
Features
- Patio & porch: Porch
- Has view: Yes
- View description: Trees/Woods
Lot
- Size: 10.2 Acres
- Features: Rural, Level, Rolling Slope, Wooded
Details
- Additional structures: Shed(s)
- Parcel number: STAS000007R000000000013
- Zoning: Rural
Construction
Type & style
- Home type: SingleFamily
- Architectural style: Camp
- Property subtype: Single Family Residence
Materials
- Log, Wood Frame, Log Siding
- Foundation: Poured Concrete
- Roof: Shingle
Condition
- Year built: 1950
Utilities & green energy
- Electric: On Site, Circuit Breakers
- Sewer: Private Sewer, Septic Tank
- Water: Well
Community & HOA
Location
- Region: Anson
Financial & listing details
- Price per square foot: $417/sqft
- Annual tax amount: $486
- Date on market: 5/4/2026
- Electric utility on property: Yes
- Road surface type: Gravel
Estimated market value
Not available
Estimated sales range
Not available
Not available
Price history
| Date | Event | Price |
|---|---|---|
| 8/19/2026 | Price change | $150,000-16.6%$417/sqft |
Source:  Maine Listings #1660419 Report a problem Maine Listings #1660419 Report a problem | ||
| 7/12/2026 | Price change | $179,900-10%$500/sqft |
Source: Maine Listings #1660419 Report a problem | ||
| 5/27/2026 | Price change | $199,900-11.2%$555/sqft |
Source: Maine Listings #1660419 Report a problem | ||
| 5/4/2026 | Listed for sale | $225,000$625/sqft |
Source: Maine Listings #1660419 Report a problem | ||
Public tax history
Tax history is unavailable.
Monthly payment
Est. payment
Payment breakdown
Explore the cost of this home by adjusting the details. Changes won't be saved.Climate risks
Neighborhood: 04911
Similar homes
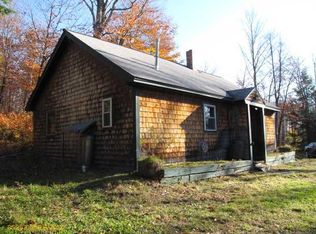
- $149,9001 bd1 ba352 sqft1564 New Sharon Road, Starks, ME 04911Active

 MLS ID #1678172, Meservier & Associates. Maine Listings
 - $119,0001 bd1 ba338 sqft272 Bacon Road, Mercer, ME 04957Active
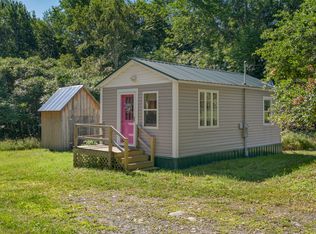 MLS ID #1675213, Summit Real Estate. Maine Listings
 - $199,0001 bd-- ba500 sqft436 S Main Street, Solon, ME 04979Active
 MLS ID #1675687, Fontaine Family-The Real Estate Leader. Maine Listings
