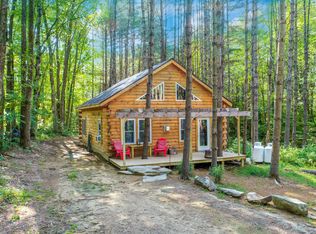
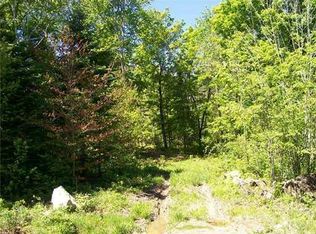
SHOWINGS CAN BE SCHEDULED FROM 1PM SATURDAY 9/12 UNTIL 11AM TUESDAY 9/15. VIDEO TOUR CAN BE PROVIDED UPON REQUEST. PROPERTY IS CURRENTLY FULLY BOOKED ON AIRBNB/VRBO. OFFERS DUE BY 9/17 WITH A RESPONSE OF 9/18. Nestled on 19.2 surveyed acres in Starks, this rustic-modern log cabin offers a unique opportunity as a proven income-producing Airbnb, year-round residence, or Maine getaway. Built in 2024 and crafted from trees harvested from the property, the cabin blends handcrafted character with modern comfort. Inside, large windows bring in abundant natural light, while a propane fireplace, heat pump, spacious kitchen, and whole-house generator provide comfort and convenience year-round. The first floor offers a convenient first floor bedroom with a full bath across the hallway while the upstairs offers a spacious sleeping loft with it's own private half bath. Step outside onto the expansive deck and enjoy the peaceful wooded setting. The surveyed 19.2 acre parcel consists of two separate lots, each with its own road frontage and access, creating additional potential to build on or sell the back acreage. Outdoor enthusiasts will appreciate direct access to snowmobile trails and the surrounding recreational opportunities. The dense untouched wooded acreage also offers excellent hunting opportunities, making this an ideal property for hunters looking for their own private Maine base camp with plenty of land right outside the door. Whether you're looking for an investment property with an established rental history, a hunting or recreational retreat, or a year-round home, 95 Sawyers Mills Road offers versatility, privacy, and plenty of room for future possibilities.
Active
$375,000
95 Sawyers Mills Road, Starks, ME 04911
1beds
1,250sqft
Single Family Residence
Built in 2024
19.2 Acres Lot
$364,200 Zestimate®
$300/sqft
$-- HOA
What's special
Propane fireplaceDense untouched wooded acreageRustic-modern log cabinWhole-house generatorExpansive deckHeat pumpSpacious kitchen
- 49 days
- 1,133
- 132
Zillow last checked:
Listing updated:
Listed by:
Real Broker
Source: Maine Listings,MLS#: 1678756
Facts & features
Interior
Bedrooms & bathrooms
- Bedrooms: 1
- Bathrooms: 2
- Full bathrooms: 1
- 1/2 bathrooms: 1
Bedroom 1
- Level: First
Kitchen
- Level: First
Living room
- Level: First
Loft
- Level: Second
Heating
- Heat Pump, Pellet Stove
Cooling
- Heat Pump
Features
- Flooring: Vinyl
- Basement: Exterior Entry,Crawl Space,Full
- Has fireplace: No
Interior area
- Total structure area: 1,250
- Total interior livable area: 1,250 sqft
- Finished area above ground: 1,250
- Finished area below ground: 0
Property
Parking
- Parking features: Gravel, 1 - 4 Spaces
Lot
- Size: 19.2 Acres
- Features: Rural, Wooded
Details
- Zoning: Res
Construction
Type & style
- Home type: SingleFamily
- Architectural style: Other
- Property subtype: Single Family Residence
Materials
- Wood Frame, Log Siding
- Roof: Metal
Condition
- Year built: 2024
Utilities & green energy
- Electric: Circuit Breakers
- Sewer: Private Sewer
- Water: Private
Community & HOA
Location
- Region: Anson
Financial & listing details
- Price per square foot: $300/sqft
- Annual tax amount: $1,616
- Date on market: 9/3/2026
- Road surface type: Gravel
Estimated market value
$364,200
$346,000 - $382,000
$2,159/mo
Price history
| Date | Event | Price |
|---|---|---|
| 9/3/2026 | Listed for sale | $375,000$300/sqft |
Source:  Maine Listings #1678756 Report a problem | ||
Public tax history
Tax history is unavailable.
Monthly payment
Est. payment
Payment breakdown
Explore the cost of this home by adjusting the details. Changes won't be saved.Climate risks
Neighborhood: 04911

Similar homes
- $189,9002 bd2 ba1.2k sqft46 Chicken Street, Starks, ME 04911Active
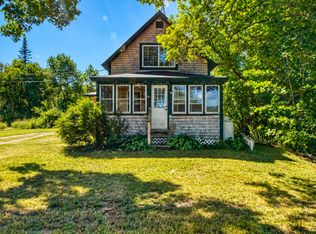
 MLS ID #1680062, Coldwell Banker Plourde Real Estate. Maine Listings
- $279,0002 bd1 ba1.6k sqft303 W Mills Road, Anson, ME 04911Active
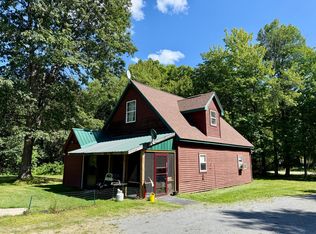 MLS ID #1683305, RE/MAX Infinity. Maine Listings
- $425,0003 bd2 ba1.2k sqft147 Lane Road, New Sharon, ME 04955Active
 MLS ID #1672900, Keller Williams Realty. Maine Listings
- $399,9992 bd2 ba1.4k sqft25 Old Bingham Road, Solon, ME 04979Active
 MLS ID #1649644, Selling Mountains Realty. Maine Listings
- $365,0003 bd2 ba1.4k sqft1096 Smithfield Road, Belgrade, ME 04917ActiveMLS ID #1668621, Taylor Realty, Inc.. Maine Listings
- $369,0002 bd1 ba1.3k sqft4 Cousineaus Tory Hill Heights, Phillips, ME 04966ActiveMLS ID #1683530, Coldwell Banker Sandy River Realty. Maine Listings
- $359,0003 bd2 ba1.4k sqft241 New Vineyard Road, Farmington, ME 04938ActiveMLS ID #1678338, Palmer Realty Group. Maine Listings
- $385,0004 bd2 ba1.5k sqft72 Dutch Gap Road, Chesterville, ME 04938ActiveMLS ID #1667218, County Seat Realty. Maine Listings
- $389,0003 bd2 ba1.7k sqft334 Town Farm Road, Oakland, ME 04963ActiveMLS ID #1677699, Whittemore's Real Estate. Maine Listings
- $390,0003 bd2 ba1.3k sqft9 Ladd Road, Rome, ME 04963ActiveMLS ID #1667431, McAllister Real Estate. Maine Listings
- $225,0003 bd2 ba1.3k sqft64 Preble Avenue, Anson, ME 04911ActiveMLS ID #1677262, RE/MAX At Home. Maine Listings
- $399,0003 bd3 ba1.4k sqft662 Temple Road, Farmington, ME 04938ActiveMLS ID #1665671, EXP Realty. Maine Listings
- $310,0003 bd2 ba1.1k sqft40 Caldwell Lane, Chesterville, ME 04938ActiveMLS ID #1684332, Coldwell Banker Sandy River Realty. Maine Listings
- $195,0002 bd-- ba650 sqft138 Butterfield Road, New Sharon, ME 04955ActiveMLS ID #1678709, Allied Realty. Maine Listings
- $340,0003 bd1 ba1.6k sqft722 Belgrade Road, Mount Vernon, ME 04352ActiveMLS ID #1683812, Portside Real Estate Group. Maine Listings
- $399,0002 bd2 ba1.5k sqft411 White School House Road, Madison, ME 04950ActiveMLS ID #1670469, Whittemore's Real Estate. Maine Listings
- $325,0003 bd2 ba1.8k sqft41 Crescent Street, Skowhegan, ME 04976ActiveMLS ID #1679793, Real Broker. Maine Listings
- $462,0002 bd2 ba1.2k sqft30 Lake View Drive, New Sharon, ME 04955ActiveMLS ID #1654599, Sprague & Curtis Real Estate. Maine Listings
- $330,0003 bd1 ba1.1k sqft808 Hinckley Road, Canaan, ME 04924ActiveMLS ID #1680522, Real Broker. Maine Listings
- $360,0003 bd1 ba1.6k sqft1029 E River Road, Skowhegan, ME 04976ActiveMLS ID #1670225, Allied Realty. Maine Listings
