The Pink House in the Woods | Charming Home Surrounded by Nature. Welcome to the Pink House in the Woods, a charming 1,600 sq. ft. 3BR/1BA home that blends cozy cottage character with the space and functionality of a full-sized house, featuring many recent updates! Set in a peaceful wooded setting with abundant wildlife, a brook, garden space, an established apple tree, grapevine, blueberries, and raspberries, this property offers a quiet Maine lifestyle without feeling overly remote. Originally built in the early 1800s as a guesthouse for the historic Elizabeth Arden Estate, now the Travis Mills Foundation, this wonderful property offers a rare piece of local history. Inside, you'll find vaulted ceilings, exposed natural beams, a wood stove, abundant natural light, and a fully equipped kitchen with a new gas stove. One of the most inviting spaces in the home is the 3-season sunroom overlooking the garden, a beautiful spot to enjoy morning coffee, read, or take in the changing seasons. Step outside and follow a the trail down to a peaceful seated area overlooking the brook, where you can enjoy the herons and the sounds of nature. Property also features a fenced-in yard, storage sheds & plenty of space to enjoy the natural surroundings. Outdoor recreation is right at your doorstep as the home is approximately 1 mile from two public boat launches in the heart of the Belgrade Lakes Region, close to Kennebec Highlands hiking trails, golf, snowmobile ITS system, and other year-round recreation. Scapes Cafe, a seasonal lakeside sauna & local farms offering fresh eggs, meats, vegetables & other goods are also nearby. The home offers a rare combination of privacy, character, and is conveniently located ~30 min from Augusta, Farmington & Waterville. Whether you're looking for a year-round home, a peaceful retreat, or a property with character and access to lakes and outdoor recreation, the Pink House in the Woods offers a setting that feels special the moment you arrive!
Active under contract
Price cut: $5K (10/21)
$335,000
722 Belgrade Road, Mount Vernon, ME 04352
3beds
1,621sqft
Single Family Residence
Built in 1800
2 Acres Lot
$-- Zestimate®
$207/sqft
$-- HOA
What's special
- 28 days
- 5,849
- 807
Likely to sell faster than
Zillow last checked:
Listing updated:
Listed by:
Portside Real Estate Group
Source: Maine Listings,MLS#: 1683812
Facts & features
Interior
Bedrooms & bathrooms
- Bedrooms: 3
- Bathrooms: 1
- Full bathrooms: 1
Bedroom 1
- Level: First
Bedroom 2
- Features: Built-in Features, Closet
- Level: Second
Bedroom 3
- Features: Built-in Features, Closet
- Level: Second
Dining room
- Features: Cathedral Ceiling(s)
- Level: First
Kitchen
- Features: Cathedral Ceiling(s), Heat Stove
- Level: First
Living room
- Features: Built-in Features
- Level: First
Sunroom
- Features: Cathedral Ceiling(s)
- Level: First
Heating
- Forced Air, Radiant, Wood Stove
Cooling
- Window Unit(s)
Appliances
- Included: Dryer, Gas Range, Refrigerator, Washer
Features
- 1st Floor Bedroom, Shower
- Flooring: Carpet, Tile, Wood
- Windows: Double Pane Windows
- Basement: Interior Entry,Dirt Floor,Crawl Space,Partial,Sump Pump,Unfinished
- Has fireplace: No
Interior area
- Total structure area: 1,621
- Total interior livable area: 1,621 sqft
- Finished area above ground: 1,621
- Finished area below ground: 0
Video & virtual tour
Property
Parking
- Parking features: Gravel, 1 - 4 Spaces
Accessibility
- Accessibility features: Level Entry
Features
- Patio & porch: Glassed-in Porch, Patio
- Has view: Yes
- View description: Mountain(s), Scenic, Trees/Woods
- Body of water: Brook
- Frontage length: Waterfrontage: 440,Waterfrontage Owned: 440
Lot
- Size: 2 Acres
- Features: Abuts Conservation, Near Country Club, Near Golf Course, Near Public Beach, Near Shopping, Near Town, Rural, Level, Open Lot, Landscaped, Wooded
Details
- Additional structures: Outbuilding, Shed(s)
- Parcel number: MTVRMR02L88
- Zoning: RESIDENTIAL
- Other equipment: Generator, Internet Access Available
Construction
Type & style
- Home type: SingleFamily
- Architectural style: Cape Cod,Contemporary
- Property subtype: Single Family Residence
Materials
- Wood Frame, Clapboard, Wood Siding
- Foundation: Granite
- Roof: Metal
Condition
- Year built: 1800
Utilities & green energy
- Electric: Circuit Breakers
- Sewer: Private Sewer, Soil Test Available, Septic Design Available, Septic Tank
- Water: Private, Well
Green energy
- Energy efficient items: Ceiling Fans
Community & HOA
Location
- Region: Mount Vernon
Financial & listing details
- Price per square foot: $207/sqft
- Tax assessed value: $113,000
- Annual tax amount: $2,659
- Date on market: 10/10/2026
- Road surface type: Paved
Estimated market value
Not available
Estimated sales range
Not available
Not available
Price history
| Date | Event | Price |
|---|---|---|
| 10/29/2026 | Contingent | $335,000$207/sqft |
Source:  Maine Listings #1683812 Report a problem | ||
| 10/21/2026 | Price change | $335,000-1.5%$207/sqft |
Source: Maine Listings #1683812 Report a problem | ||
| 10/10/2026 | Listed for sale | $340,000+29.8%$210/sqft |
Source: Maine Listings #1683812 Report a problem | ||
| 9/8/2025 | Sold | $262,000+1.6%$162/sqft |
Source: Maine Listings #1628586 Report a problem | ||
| 9/8/2025 | Pending sale | $258,000$159/sqft |
Source: Maine Listings #1628586 Report a problem | ||
| 7/30/2025 | Contingent | $258,000$159/sqft |
Source: Maine Listings #1628586 Report a problem | ||
| 7/28/2025 | Price change | $258,000-13.4%$159/sqft |
Source: Maine Listings #1628586 Report a problem | ||
| 7/18/2025 | Price change | $298,000-3.2%$184/sqft |
Source: Maine Listings #1628586 Report a problem | ||
| 7/2/2025 | Listed for sale | $308,000+65.6%$190/sqft |
Source: Maine Listings #1628586 Report a problem | ||
| 6/24/2013 | Sold | $186,000$115/sqft |
Source: Maine Listings #1061016 Report a problem | ||
Public tax history
| Year | Property taxes | Tax assessment |
|---|---|---|
| 2024 | $2,373 +10.5% | $113,000 |
| 2023 | $2,147 +2.7% | $113,000 |
| 2022 | $2,091 +12.1% | $113,000 |
| 2021 | $1,865 -5.7% | $113,000 |
| 2020 | $1,978 -0.3% | $113,000 |
| 2019 | $1,983 +2.6% | $113,000 |
| 2018 | $1,932 | $113,000 |
| 2017 | $1,932 +12.5% | $113,000 |
| 2014 | $1,718 | $113,000 |
Find assessor info on the county website
Monthly payment
Est. payment
Payment breakdown
Explore the cost of this home by adjusting the details. Changes won't be saved.Climate risks
Neighborhood: 04352
Similar homes
- $379,9993 bd2 ba2.2k sqft372 Wings Mills Road, Mount Vernon, ME 04352Active
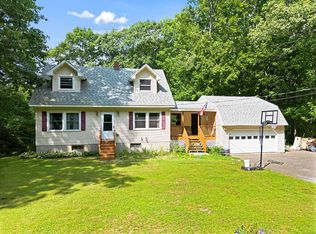
 MLS ID #1686527, Better Homes & Gardens Real Estate/The Masiello Group. Maine Listings
- $350,0003 bd2 ba1.8k sqft1012 West Road, Belgrade, ME 04917Active
 MLS ID #1669480, Better Homes & Gardens Real Estate/The Masiello Group. Maine Listings
- $310,0003 bd2 ba1.1k sqft40 Caldwell Lane, Chesterville, ME 04938Active
 MLS ID #1684332, Coldwell Banker Sandy River Realty. Maine Listings
- $300,0003 bd2 ba1.6k sqft87 Cumner Road, Vienna, ME 04360Active
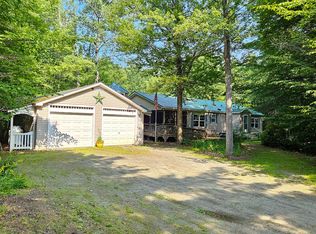 MLS ID #1673279, Palmer Realty Group. Maine Listings
- $315,0003 bd2 ba1.7k sqft5 Webb Road, Waterville, ME 04901ActiveMLS ID #1654697, NextHome Northern Lights Realty. Maine Listings
- $315,0003 bd2 ba1.3k sqft840 Oakland Road, Belgrade, ME 04917ActiveMLS ID #1672566, Listings Direct. Maine Listings
- $275,0004 bd2 ba2k sqft226 Pond Road, Manchester, ME 04351ActiveMLS ID #1686120, Rizzo Mattson. Maine Listings
- $225,0003 bd1 ba1k sqft79 Rat Mill Hill Road, Mount Vernon, ME 04352ActiveMLS ID #1679319, Fontaine Family-The Real Estate Leader. Maine Listings
- $325,0002 bd2 ba1.1k sqft233 Brann Road, Vassalboro, ME 04989ActiveMLS ID #1686353, Integrity Homes Real Estate Group, PC. Maine Listings
- $299,9003 bd2 ba1.9k sqft78 Ten Lots Road, Oakland, ME 04963ActiveMLS ID #1663560, Keller Williams Realty. Maine Listings
- $324,9003 bd2 ba1k sqft345 Route 133, Winthrop, ME 04364ActiveMLS ID #1684402, Summit Real Estate. Maine Listings
- $379,0003 bd2 ba2k sqft22 Old Jay Hill Road, Jay, ME 04239ActiveMLS ID #1667319, Coldwell Banker Sandy River Realty. Maine Listings
- $350,0003 bd2 ba1.1k sqft885 River Road, Livermore, ME 04253ActiveMLS ID #1676421, Cassie Mason Real Estate. Maine Listings
- $365,0003 bd2 ba1.4k sqft1096 Smithfield Road, Belgrade, ME 04917ActiveMLS ID #1668621, Taylor Realty, Inc.. Maine Listings
- $415,0003 bd3 ba1.9k sqft60 Quarry Drive, Readfield, ME 04355ActiveMLS ID #1674626, Better Homes & Gardens Real Estate/The Masiello Group. Maine Listings
- $345,0002 bd2 ba1.5k sqft825 W River Road, Augusta, ME 04330ActiveMLS ID #1670195, Pouliot Real Estate. Maine Listings
- $329,9003 bd2 ba1.4k sqft941 Augusta Road, Winslow, ME 04901ActiveMLS ID #1653687, Keller Williams Realty. Maine Listings
- $295,0002 bd1 ba1.1k sqft32 School Street, Belgrade, ME 04917ActiveMLS ID #1677618, Portside Real Estate Group. Maine Listings
- $359,0003 bd3 ba1.6k sqft214 Seminole Drive, Farmington, ME 04938ActiveMLS ID #1680415, Berkshire Hathaway HomeServices Northeast Real Estate. Maine Listings
- $324,9003 bd1 ba1.6k sqft39 Woodman Hill Road, Jay, ME 04239ActiveMLS ID #1664161, The Maine Real Estate Experience. Maine Listings
