Skip main navigation
Closed
  • $499,841

    63 Merwood Ln, Jefferson, GA 30549

    3beds
    2,029sqft
    Single Family Residence
    Built in 2026
    9,583 Square Feet Lot
    $499,000 Zestimate®
    $246/sqft
    $2,275 Estimated rent

    Home value

    $499,000

    $474,000 - $524,000

    $2,275/mo

    Zestimate® history
    Loading
    Loading...

    Owner options

    List your home for rent

    $2,275/mo

    Rent Zestimate®

    Find your next renter with Zillow Rental Manager. Plus, with online applications, you can quickly screen prospective tenants – for free.

    Learn more

    $2,275/mo

    Rent Zestimate®

    Refinance and save

    $5,290/mo

    Est. payment

    Refinancing to a lower rate could help reduce your monthly payments and save thousands over the life of the loan.

    See today's rates

    $5,290/mo

    Est. payment

    Explore your selling options

    Work with a Zillow partner agent

    Leverage their expertise and Zillow's premium Showcase listings to get your home seen by more buyers.

    Get started

    List with your own agent

    Get your home in front of millions of buyers by listing it on Zillow.

    Learn how to do it

    Sell it yourself

    Take full control of how buyers see your home on Zillow by listing For Sale by Owner (FSBO).

    List your home

    What's special

    Cozy outdoor fireplaceAbundance of windowsBathed in natural lightLarge sunny breakfast roomCovered patioLarge zero-entry showerVersatile flex room
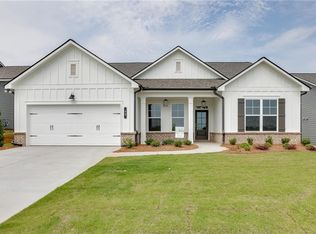
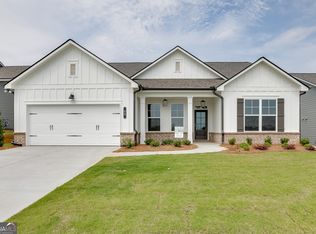
    This highly sought-after floor plan is a masterclass in design, perfectly situated in a premier 55+ community just minutes from I-85 and a short, easy drive to the vibrant energy of Athens. Featuring elegant board and batten accents and an abundance of windows, this home is bathed in natural light and sophisticated charm. Chef's Dream Kitchen The luxury kitchen is a true showstopper, boasting sleek quartz countertops, a matching designer backsplash, and a huge entertainer's island. Equipped with a gas cooktop and electric oven, it flows seamlessly into a large, sunny breakfast room-perfect for starting your day. Indoor-Outdoor Harmony Step out onto your covered patio, where a cozy outdoor fireplace creates the ultimate sanctuary for year-round relaxation. Inside, the versatile flex room offers ample space for a quiet library, creative hobby room, or sophisticated formal dining. Sophisticated Primary Retreat The sun-filled primary suite serves as a private oasis, featuring a spa-inspired bathroom with a large zero-entry shower and exquisite designer tile work for a modern, accessible feel. The Ultimate Lifestyle Enjoy all the perks of this vibrant neighborhood-including the Junior Olympic pool, pickleball courts, and an abundance of sidewalks for scenic strolls-with the total peace of mind that comes with HOA-provided lawn care on all four sides. Built by Three Rivers Homes. Photos shown are not of the actual home but of the same floor plan. The Decorative selections and upgrades will vary.

    Zillow last checked:

    Listing updated:

    Listed by:

    Alpha Property Group 770-282-4393,

    HomeSmart,

    Carol Neustadt 404-202-0277,

    HomeSmart

    Bought with:

    Kate Varn, 350811

    PEND Realty, LLC

    Source: GAMLS,MLS#: 10686729MLS Logo

    Facts & features

    Interior

    Bedrooms & bathrooms
    • Bedrooms: 3
    • Bathrooms: 2
    • Full bathrooms: 2
    • Main level bathrooms: 2
    • Main level bedrooms: 3
    Rooms
    • Room types: Family Room, Foyer, Laundry, Other
    Dining room
    • Features: Separate Room
    Kitchen
    • Features: Breakfast Area, Breakfast Bar, Kitchen Island, Pantry, Solid Surface Counters, Walk-in Pantry
    Heating
    • Central, Electric
    Cooling
    • Central Air, Electric
    Appliances
    • Included: Cooktop, Dishwasher, Disposal, Electric Water Heater, Microwave, Oven, Stainless Steel Appliance(s)
    • Laundry: In Hall
    Features
    • Double Vanity, High Ceilings, Master On Main Level, Separate Shower, Tile Bath, Tray Ceiling(s), Entrance Foyer, Walk-In Closet(s)
    • Flooring: Carpet, Laminate, Tile, Vinyl
    • Windows: Double Pane Windows
    • Basement: None
    • Attic: Pull Down Stairs
    • Number of fireplaces: 1
    • Fireplace features: Factory Built, Family Room, Gas Log, Gas Starter
    Interior area
    • Total structure area: 2,029
    • Total interior livable area: 2,029 sqft
    • Finished area above ground: 2,029
    • Finished area below ground: 0

    Property

    Parking
    • Total spaces: 2
    • Parking features: Attached, Garage, Garage Door Opener, Kitchen Level
    • Has attached garage: Yes
    Features
    • Levels: One
    • Stories: 1
    • Patio & porch: Patio, Porch
    Lot
    • Size: 9,583 Square Feet
    • Features: Level
    Details
    • Parcel number: 052G 114

    Construction

    Type & style
    • Home type: SingleFamily
    • Architectural style: Ranch
    • Property subtype: Single Family Residence
    Materials
    • Concrete, Stone
    • Foundation: Slab
    • Roof: Composition
    Condition
    • Under Construction
    • New construction: Yes
    • Year built: 2026
    Details
    • Warranty included: Yes

    Utilities & green energy

    • Sewer: Public Sewer
    • Water: Public
    • Utilities for property: Cable Available, Electricity Available, High Speed Internet, Natural Gas Available, Phone Available, Sewer Connected, Underground Utilities, Water Available

    Community & HOA

    Community
    • Features: Clubhouse, Pool, Retirement Community, Sidewalks, Street Lights
    • Security: Carbon Monoxide Detector(s), Smoke Detector(s)
    • Senior community: Yes
    • Subdivision: Northminster Farms
    HOA
    • Has HOA: Yes
    • Services included: Maintenance Grounds, Swimming
    • HOA fee: $2,000 annually
    Location
    • Region: Jefferson

    Financial & listing details

    • Price per square foot: $246/sqft
    • Tax assessed value: $75,000
    • Annual tax amount: $755
    • Date on market: 2/6/2026
    • Cumulative days on market: 107 days
    • Listing agreement: Exclusive Right To Sell
    • Listing terms: Cash,Conventional
    • Electric utility on property: Yes

    Price history

    DateEventPrice
    6/17/2026Sold$499,841$246/sqft
    Source: GAMLS #10686729 Report a problem
    5/24/2026Pending sale$499,841+488%$246/sqft
    Source: GAMLS #10686729 Report a problem
    3/5/2026Sold$85,000-83%$42/sqft
    Source: Public Record Report a problem
    2/6/2026Listed for sale$499,841$246/sqft
    Source: Hive MLS #CL348490 Report a problem

    Public tax history

    YearProperty taxesTax assessment
    2025$755 -8.7%$30,000
    2024$827 $30,000
    Find assessor info on the county website

    Neighborhood: 30549

    Nearby schools

    GreatSchools rating
    Schools provided by the listing agent
    • Elementary: Jefferson
    • Middle: Jefferson
    • High: Jefferson

    Source: GAMLS. This data may not be complete. We recommend contacting the local school district to confirm school assignments for this home.

    Get a cash offer in 3 minutes
    Find out how much your home could sell for in as little as 3 minutes with a no-obligation cash offer.
    Estimated market value
    $499,000
    Get a cash offer in 3 minutes
    Find out how much your home could sell for in as little as 3 minutes with a no-obligation cash offer.
    Estimated market value
    $499,000