A rare opportunity to enjoy the charm and character of the Historic Quarter with the comfort and convenience of a thoughtfully designed 1980s-built home complete with an in-house garage. Perfectly positioned on sought-after Monkstown Road in the prestigious Georgestown neighbourhood, this executive townhouse offers an exceptional floor plan with generously proportioned rooms designed for both everyday living and effortless entertaining. The bright and inviting living room features a wood-burning fireplace and recently installed hardwood flooring, while the elegant formal dining room flows seamlessly into the timeless white kitchen, which offers direct access to the wraparound patio—ideal for outdoor dining and gatherings. The upper level boasts three spacious bedrooms, including two with private full ensuites, providing excellent comfort and flexibility for family or guests. The fully developed lower level offers a large recreation room with a cozy wood-burning fireplace, a convenient two-piece powder room, laundry area, ample storage, and direct access to the in-house garage. Meticulously maintained and showcasing true pride of ownership, the home has benefited from numerous upgrades, including exterior siding, windows, front and side entry doors, a hot water boiler (2024), PEX plumbing, a beautifully renovated ensuite (2020), chimney replacement from the roof up (2016), new front fencing (2019), and fresh, neutral designer-inspired paint throughout. An exceptional offering in one of St. John's most desirable neighbourhoods, combining timeless appeal, modern updates, and an unbeatable location. Home just inspected by HouseMasters and is available upon request. No conveyance of offers until Friday, July 31 @ 11:00am and left open for acceptance until 4:00pm the same day.
Pending
C$389,900
63 Monkstown Road, St. John's, NL A1C3T6
3beds
2,253sqft
Townhouse, Single Family Residence
Built in 1983
0.5 Acres Lot
$-- Zestimate®
C$173/sqft
C$-- HOA
What's special
In-house garageExceptional floor planGenerously proportioned roomsWood-burning fireplaceRecently installed hardwood flooringElegant formal dining roomTimeless white kitchen
- 21 days
- 35
- 0
Zillow last checked:
Listing updated:
Listed by:
Robert Decker,
RE/MAX Infinity Realty Inc. - Sheraton Hotel
Source: Newfoundland and Labrador AR,MLS®#: 1300747
Facts & features
Interior
Bedrooms & bathrooms
- Bedrooms: 3
- Bathrooms: 3
- Full bathrooms: 2
- 1/2 bathrooms: 1
Bedroom
- Level: Third
- Area: 160.74 Square Feet
- Dimensions: 11.4x14.10
Bedroom
- Level: Third
- Area: 207.36 Square Feet
- Dimensions: 12.8x16.2
Bathroom
- Level: Main
- Dimensions: 5.1x7.3 2pc
Bathroom
- Level: Third
- Dimensions: 4.10x6.9 4pc
Other
- Level: Third
- Area: 397.11 Square Feet
- Dimensions: 21.7x18.3
Dining room
- Level: Second
- Area: 188.87 Square Feet
- Dimensions: 10.10x18.7
Other
- Level: Third
- Dimensions: 12.3x8.3 4pc
Family room
- Level: Main
- Area: 430.76 Square Feet
- Dimensions: 17.8x24.2
Kitchen
- Level: Second
- Area: 120.31 Square Feet
- Dimensions: 10.11x11.9
Laundry
- Level: Main
- Area: 150.98 Square Feet
- Dimensions: 14.11x10.7
Living room
- Level: Second
- Area: 304.64 Square Feet
- Dimensions: 12.8x23.8
Porch
- Level: Main
- Area: 72.08 Square Feet
- Dimensions: 5.3x13.6
Heating
- Baseboard, Electric
Cooling
- Electric
Features
- Fireplace(s)
- Flooring: Hardwood, Mixed
- Has fireplace: Yes
Interior area
- Total structure area: 2,464
- Total interior livable area: 2,253 sqft
Property
Parking
- Parking features: Built-in
- Has garage: Yes
- Has uncovered spaces: Yes
Features
- Patio & porch: Deck/Patio, Patio
- Water view: Year Round Road Access
Lot
- Size: 0.5 Acres
- Dimensions: Under 0.5 Acres
- Features: Landscaped, Recreation Nearby, Shopping Nearby, Bus Service, Under 0.5 Acres
Details
- Zoning description: Res.
Construction
Type & style
- Home type: Townhouse
- Property subtype: Townhouse, Single Family Residence
Materials
- Vinyl Siding
- Foundation: Concrete Perimeter
- Roof: Shingle - Asphalt
Condition
- Year built: 1983
Utilities & green energy
- Sewer: Public Sewer
- Water: Public
- Utilities for property: Cable Connected, Electricity Connected, High Speed Internet, Phone Connected
Community & HOA
Location
- Region: St Johns
Financial & listing details
- Price per square foot: C$173/sqft
- Annual tax amount: C$3,483
- Date on market: 8/24/2026
Price history
Price history is unavailable.
Public tax history
Tax history is unavailable.
Climate risks
Neighborhood: A1C
Nearby schools
GreatSchools rating
No schools nearby
We couldn't find any schools near this home.
Schools provided by the listing agent
- District: St. John's
Source: Newfoundland and Labrador AR. This data may not be complete. We recommend contacting the local school district to confirm school assignments for this home.
Similar homes
- C$399,9004 bd3 ba2.3k sqft57 Queens Road, St. John's, NL A1C2A7For Sale
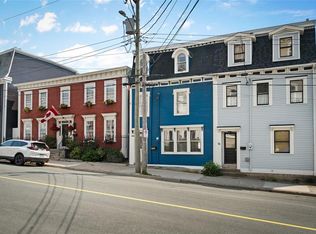 MLS ID #1298273, Robert Moore, RE/MAX Infinity Realty Inc. - Sheraton Hotel. Newfoundland and Labrador AR
 - C$399,0003 bd4 ba2.2k sqft76 Bennett Avenue, St. John's, NL A1E2Y8For Sale
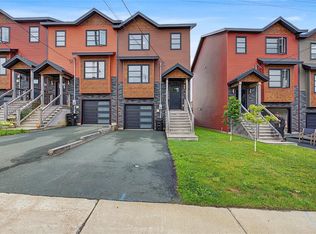 MLS ID #1302989, Scott Graham, Royal LePage Atlantic Homestead. Newfoundland and Labrador AR
 - C$389,9003 bd3 ba1.8k sqft23 Cambridge Avenue, St. John's, NL A1A3N7For Sale
 MLS ID #1302946, Chris Hodder, RE/MAX Realty Specialists. Newfoundland and Labrador AR
 - C$399,9003 bd2 ba1.6k sqft43 Quidi Vidi Road, St. John's, NL A1A1C2For Sale
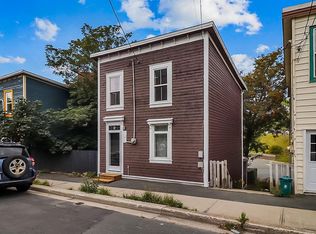 MLS ID #1302901, Corey Gorman, Royal LePage Atlantic Homestead. Newfoundland and Labrador AR
