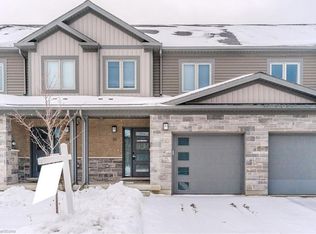
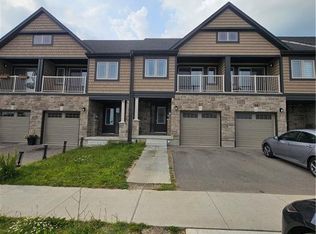
Stone and brick exteriorSingle-car garageLarge drivewayModern stylish open-concept kitchenStainless steel appliancesSpacious primary bedroomBroadloom flooring
This immaculate freehold townhouse is located in a desirable, family-friendly neighbourhood and features the largest floor plan on the block. This modern 3-bedroom, 3-bathroom home offers a stone and brick exterior, single-car garage, and a large driveway. The open-concept main floor boasts a bright and spacious living room with sliding patio doors leading to the backyard. The modern, stylish open-concept kitchen features stainless steel appliances, a backsplash, and an eat-in area that flows seamlessly into the main living space. Luxury vinyl flooring extends throughout the main level, which also includes a convenient 2- piece powder room. Upstairs, the spacious primary bedroom offers broadloom flooring, a walk-in closet, and a 4- piece ensuite with a walk-in shower. The second bedroom also features a walk-in closet. The unfinished basement provides excellent potential for future development, allowing you to customize the space to suit your needs. Additional features include all existing window coverings, an owned water softener, and true move-in-ready convenience. Ideally located close to Cambridge Memorial Hospital, schools, sports parks, shopping, and Highway 401 access, this fantastic home is ready for you to move in and enjoy.
35 days
|
6
|
0
|
Zillow last checked:
Listing updated:
Listed by:
THE GUARDIAN HOME REALTY INC.
Source: TRREB,MLS®#: X13415096Originating MLS®#: Toronto Regional Real Estate Board
Facts & features
Interior
Bedrooms & bathrooms
Bedrooms: 3
Bathrooms: 3
Bedroom
Level: Second
Dimensions: 4.88 x 3.23
Bedroom 2
Level: Second
Dimensions: 3.73 x 2.95
Bedroom 3
Level: Second
Dimensions: 4.09 x 2.77
Dining room
Level: Main
Dimensions: 2.51 x 4.91
Kitchen
Level: Main
Dimensions: 3.15 x 3.61
Living room
Level: Main
Dimensions: 2.54 x 3.23
Heating
Forced Air, Gas
Cooling
Central Air
Appliances
Included: Water Heater
Features
Basement: Unfinished
Has fireplace: No
Interior area
Living area range: 1500-2000 null
Property
Parking
Total spaces: 2
Parking features: Garage
Has garage: Yes
Features
Stories: 2
Pool features: None
Lot
Size: 2,071 Square Feet
Features: Rectangular Lot
Details
Parcel number: 226520338
Construction
Type & style
Home type: Townhouse
Property subtype: Townhouse
Materials
Aluminum Siding, Brick
Foundation: Concrete Block
Roof: Asphalt Shingle
Utilities & green energy
Sewer: Sewer
Community & HOA
Location
Region: Cambridge
Financial & listing details
Annual tax amount: C$5,277
Date on market: 6/8/2026
THE GUARDIAN HOME REALTY INC.
By pressing Contact Agent, you agree that the real estate professional identified above may call/text you about your search, which may involve use of automated means and pre-recorded/artificial voices. You don't need to consent as a condition of buying any property, goods, or services. Message/data rates may apply. You also agree to our Terms of Use. Zillow does not endorse any real estate professionals. We may share information about your recent and future site activity with your agent to help them understand what you're looking for in a home.