Skip main navigation
For sale
  • $2,400,000

    63 N Magnolia Way, Denver, CO 80230

    5beds
    6,088sqft
    : 
    Loading
    Get pre-qualified
    Single Family Residence
    Built in 2015
    6,000 Square Feet Lot
    $2,287,800 Zestimate®
    $394/sqft
    $67/mo HOA

    What's special

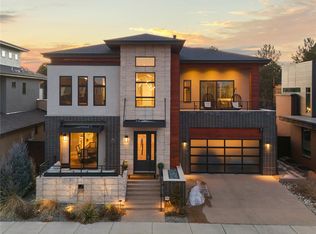
    Open house this Saturday (6/20) from 10 a.m. to 12 Noon! Move-in ready and designed for modern living, this exceptional contemporary home offers 5 bedrooms and 7 bathrooms with an ideal layout for both everyday comfort and entertaining. The second floor features four spacious bedrooms, each with its own en suite bathroom, while the open-concept main level seamlessly connects the living, dining, and kitchen spaces. A private main-floor office opens directly onto the welcoming front porch, creating the perfect work-from-home retreat. The fully finished basement expands the living space with a guest suite, kitchenette/bar area, and ample room for recreation or hosting visitors. Upstairs, a third-floor recreation room with a full bathroom leads to a spectacular rooftop-style balcony showcasing sweeping city and mountain views. Additional highlights include a 3-car attached garage, 9-foot basement ceilings, included washer and dryer, and an owned solar system with 11 panels for enhanced energy efficiency. Thoughtfully designed with contemporary architecture and multiple outdoor living areas, this home offers the perfect balance of indoor and outdoor enjoyment. Located within walking distance of the Lowry Town Center, you'll enjoy convenient access to shopping, dining, and everyday essentials, including Target and Clark’s Market. The home is also walkable to Crestmoor Park and the Hilltop neighborhood, with popular local favorites such as Park Burger and Call Your Mother nearby. Situated within Denver Public Schools, with open enrollment opportunities available, this is a rare opportunity to enjoy a turnkey home in one of Denver’s most desirable locations.
    27 days
    |
    825
    |
    44
    |

    Zillow last checked:

    Listing updated:

    Listed by:

    Scott Petersen 303-332-3897,

    LIV Sotheby's International Realty

    Source: REcolorado as distributed by MLS GRID,MLS#: 7236014MLS Logo

    Loading...

      Facts & features

      Interior

      Bedrooms & bathrooms
      • Bedrooms: 5
      • Bathrooms: 7
      • Full bathrooms: 1
      • 3/4 bathrooms: 3
      • 1/2 bathrooms: 2
      • 1/4 bathrooms: 1
      • Main level bathrooms: 1
      Bedroom
      • Features: Primary Suite
      • Level: Upper
      Bedroom
      • Level: Upper
      Bedroom
      • Level: Upper
      Bedroom
      • Level: Upper
      Bedroom
      • Level: Basement
      Bathroom
      • Description: Heated Floors
      • Features: Primary Suite
      • Level: Upper
      Bathroom
      • Level: Main
      Bathroom
      • Level: Upper
      Bathroom
      • Level: Upper
      Bathroom
      • Level: Upper
      Bathroom
      • Level: Upper
      Bathroom
      • Level: Basement
      Exercise room
      • Level: Upper
      Great room
      • Level: Basement
      Loft
      • Level: Upper
      Office
      • Level: Main
      Office
      • Level: Main
      Heating
      • Forced Air
      Cooling
      • Central Air
      Appliances
      • Included: Cooktop, Dishwasher, Disposal, Double Oven, Dryer, Microwave, Oven, Range, Range Hood, Refrigerator, Self Cleaning Oven, Tankless Water Heater, Warming Drawer, Washer
      Features
      • Ceiling Fan(s), Eat-in Kitchen, Five Piece Bath, Granite Counters, High Ceilings, High Speed Internet, Kitchen Island, Open Floorplan, Pantry, Primary Suite, Quartz Counters, Radon Mitigation System, Smart Thermostat, Smoke Free, Walk-In Closet(s), Wired for Data
      • Flooring: Carpet, Tile, Vinyl, Wood
      • Windows: Double Pane Windows, Window Coverings
      • Basement: Finished,Full,Sump Pump
      • Number of fireplaces: 2
      • Fireplace features: Family Room, Master Bedroom
      Interior area
      • Total structure area: 6,088
      • Total interior livable area: 6,088 sqft
      • Finished area above ground: 4,253
      • Finished area below ground: 1,718

      Property

      Parking
      • Total spaces: 3
      • Parking features: Concrete, Dry Walled, Oversized
      • Attached garage spaces: 3
      Features
      • Levels: Three Or More
      • Patio & porch: Covered, Deck, Front Porch, Patio, Rooftop
      • Exterior features: Balcony, Gas Valve, Private Yard, Smart Irrigation
      • Fencing: Full
      • Has view: Yes
      • View description: City
      Lot
      • Size: 6,000 Square Feet
      • Features: Greenbelt, Level
      Details
      • Parcel number: 608427004
      • Zoning: U-SU-A
      • Special conditions: Standard

      Construction

      Type & style
      • Home type: SingleFamily
      • Architectural style: Urban Contemporary
      • Property subtype: Single Family Residence
      Materials
      • Brick, Frame, Stucco
      • Foundation: Slab
      • Roof: Composition,Membrane
      Condition
      • Year built: 2015
      Details
      • Builder name: Alpert Homes

      Utilities & green energy

      • Electric: 220 Volts
      • Sewer: Public Sewer
      • Water: Public
      • Utilities for property: Cable Available, Electricity Connected, Internet Access (Wired), Natural Gas Connected, Phone Available

      Community & HOA

      Community
      • Security: Carbon Monoxide Detector(s), Radon Detector, Security System, Smart Cameras, Smoke Detector(s), Video Doorbell
      • Subdivision: Lowry
      HOA
      • Has HOA: Yes
      • HOA fee: $200 quarterly
      • HOA name: Boulevard One Community Association, Inc.
      • HOA phone: 303-420-4433
      Location
      • Region: Denver

      Financial & listing details

      • Price per square foot: $394/sqft
      • Tax assessed value: $2,150,000
      • Annual tax amount: $11,118
      • Date on market: 6/10/2026
      • Listing terms: Cash,Conventional,Jumbo,VA Loan
      • Exclusions: Sellers Personal Property And Any Staging Items.
      • Ownership: Individual
      • Electric utility on property: Yes

        Estimated market value

        $2,287,800

        $2.17M - $2.40M

        $5,858/mo

        Price history

        DateEventPrice
        6/10/2026Listed for sale$2,400,000+11.6%$394/sqft
        Source: REcolorado as distributed by MLS GRID #7236014 Report a problem
        3/10/2023Sold$2,150,000+43.3%$353/sqft
        Source: Public Record Report a problem
        7/3/2017Sold$1,500,000-6.2%$246/sqft
        Source: Public Record Report a problem
        2/6/2017Price change$1,599,000-3%$263/sqft
        Source: Alpert Signature Homes #6485054 Report a problem
        10/12/2016Listed for sale$1,649,000$271/sqft
        Source: Alpert Signature Homes #6485054 Report a problem

        Public tax history

        YearProperty taxesTax assessment
        2024$10,877 +22.4%$140,370 -6.6%
        2023$8,883 +3.6%$150,210 +34.5%
        2022$8,575 +7.7%$111,700 -2.8%
        2021$7,965 +2.9%$114,920 +7.1%
        2020$7,742 -2.1%$107,350 -0.7%
        2019$7,911 $108,101 +5.7%
        2018$7,911 +0.3%$102,250
        2017$7,887 +917.6%$102,250 +386.2%
        2016$775 $21,030

        Find assessor info on the county website

        Monthly payment

        Est. payment

        Payment breakdown

        Explore the cost of this home by adjusting the details. Changes won't be saved.
        All calculations are estimates and provided by Zillow, Inc. for informational purposes only. Actual amounts may vary.
        HOA fees may include property taxes on listings classified as Co-Ops. Contact the listing agent and/or owner for fee details.
        Mortgage interest rates are dependent on a number of factors, including credit score, down payment, and repayment length. Interest rate data provided by Zillow Group Marketplace, Inc. as of 1/1/1970 from various mortgage lenders with which we have lead or other similar arrangements; the Estimated Payment is an average of those rates.
        See how much you could borrow to make a competitive offer.

        Climate risks

        Neighborhood: Lowry Field

        Getting around

        66 / 100
        Somewhat Walkable
        40 / 100
        Some Transit
        57 / 100
        Bikeable

        Nearby schools

        GreatSchools rating
        Schools provided by the listing agent
        • Elementary: Lowry
        • Middle: Hill
        • High: George Washington
        • District: Denver 1

        Source: REcolorado as distributed by MLS GRID. This data may not be complete. We recommend contacting the local school district to confirm school assignments for this home.

        A local agent can set up tours, give advice and negotiate with sellers.

        Browse local experts

        Similar homes

        Skip to the end of the carouselSkip to the beginning of the carousel