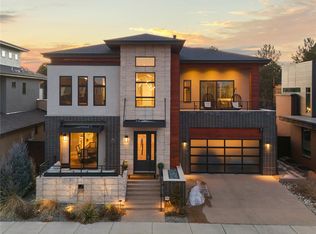
Welcome to Modern Custom Home Living in the coveted Boulevard One Neighborhood of Lowry. This Beautiful Home was the 2016 Mame Winner for Recognition of Excellence in Architecture for a Custom Home under 5000 Sq Ft. Built by custom home builder Latsis Homes, this home features 4 Bedrooms and 5 Bathrooms, has been exquisitely maintained and is ready for the right buyer. Gorgeous design, luxurious features and prime location await you. Professionally landscaped and built for comfort and enjoyment. The Primary Bedroom features a 5 piece bath and deck with shader, pergola and a bamboo wall. The Kitchen features designer appliances and is a chef's dream with a Thermador Dual Fuel Double Oven and six burner stove with griddle. Enjoy the private fenced backyard, Perfect for entertaining with a retractable awning, gas fire pit, Millstone water feature, Poured concrete and pavers. Enjoy the basement family room with 120" Projector screen entertainment. The List goes on and on. Close to Crestmoor Park, The Exchange At Boulevard One featuring Clark's Market, Sushi Ronin, Denver Beer Company and more. Cherry Creek Shopping and Dining. This is living at it's finest. Solar Panels are leased. Buyer to qualify with Solar Company to assume lease from seller. 13 years remaining at $36.85 per month.
Sold for $1,875,000
$1,875,000
83 N Magnolia Way, Denver, CO 80230
4beds
5,447sqft
Single Family Residence
Built in 2015
6,000 Square Feet Lot
$1,974,300 Zestimate®
$344/sqft
$6,531 Estimated rent
Home value
$1,974,300
$1.86M - $2.11M
$6,531/mo
Zestimate® history
Owner options
List your home for rent
$6,531/mo
Rent Zestimate®
Find your next renter with Zillow Rental Manager. Plus, with online applications, you can quickly screen prospective tenants – for free.
$6,531/mo
Rent Zestimate®
Refinance and save
$8,862/mo
Est. payment
Refinancing to a lower rate could help reduce your monthly payments and save thousands over the life of the loan.
$8,862/mo
Est. payment
Explore your selling options
Work with a Zillow partner agent
Leverage their expertise and Zillow's premium Showcase listings to get your home seen by more buyers.
Get startedList with your own agent
Get your home in front of millions of buyers by listing it on Zillow.
Learn how to do itSell it yourself
Take full control of how buyers see your home on Zillow by listing For Sale by Owner (FSBO).
List your homeWhat's special
Custom home builderPrivate fenced backyardLuxurious featuresGas fire pitCustom homeMillstone water featureDesigner appliances
Zillow last checked:
Listing updated:
Listed by:
Ron Edgerley Redge46285@aol.com,
Century 21 Golden West Realty
Bought with:
Jan Nelsen, 001319614
LIV Sotheby's International Realty
Source: REcolorado as distributed by MLS GRID,MLS#: 6709406
Facts & features
Interior
Bedrooms & bathrooms
- Bedrooms: 4
- Bathrooms: 5
- Full bathrooms: 2
- 3/4 bathrooms: 2
- 1/2 bathrooms: 1
- Main level bathrooms: 1
Primary bedroom
- Description: His/Her Walk In Closet. Large Deck Located Off Primary Bedroom With West Facing Views Of Crestmoor Park Featuring Shader, Bamboo Wall And Pergola. East Facing Windows. Ceiling Fan And Gas Fireplace.
- Level: Upper
Bedroom
- Description: Located On Upper Level With Full Bathroom And Walk In Closet.
- Level: Upper
Bedroom
- Description: Located On Upper Level With 3/4 Bathroom Featuring A Walk In Shower With Bench. Walk In Closet
- Level: Upper
Bedroom
- Description: Located In Basement With Walk In Closet
- Level: Basement
Bathroom
- Description: 5 Piece Bath
- Level: Upper
Bathroom
- Level: Upper
Bathroom
- Level: Upper
Bathroom
- Description: Powder Room
- Level: Main
Bathroom
- Description: Featuring Walk In Shower
- Level: Basement
Bonus room
- Description: Walk In Pantry
- Level: Main
Dining room
- Description: Open Windowns Looking Into Back Yard.
- Level: Main
Family room
- Description: Featuring 120 Screen Projector System With Surround Sound
- Level: Basement
Kitchen
- Description: Thermador Refrigerator, Wine Refrigerator Thermador Dual Fuel Double Oven 6 Burner Stove Top And Griddle. Dishwasher, Microwave, Water Filter On Kitchen Sink. Quartz Countertops, Kitchen Island. Walk In Pantry.
- Level: Main
Laundry
- Description: Laundry Room Featuring Utility Sink And Cabinetry. Built In Iron Away.
- Level: Basement
Living room
- Description: Two-Sided Gas Fireplace, Living Room/Study. Opens To Back Of Patio And Landscaped Fenced Back Yard. Open Door And Accordion Door Feature. Nana Wall. Surround Sound.
- Level: Main
Mud room
- Description: Cubbies, Coat/Jacket Hooks.
- Level: Main
Office
- Description: Natural Light. Floating Shelves. Two-Sided Gas Fireplace In Study/Living Room.
- Level: Main
Heating
- Geothermal
Cooling
- Has cooling: Yes
Appliances
- Included: Cooktop, Dishwasher, Disposal, Double Oven, Dryer, Microwave, Range Hood, Refrigerator, Self Cleaning Oven, Tankless Water Heater, Washer, Wine Cooler
Features
- Ceiling Fan(s), Eat-in Kitchen, Five Piece Bath, High Speed Internet, Kitchen Island, Open Floorplan, Pantry, Primary Suite, Quartz Counters, Radon Mitigation System, Smoke Free, Walk-In Closet(s)
- Flooring: Carpet, Wood
- Windows: Double Pane Windows
- Basement: Partial,Sump Pump
- Number of fireplaces: 2
- Fireplace features: Gas, Living Room, Master Bedroom
Interior area
- Total structure area: 5,447
- Total interior livable area: 5,447 sqft
- Finished area above ground: 3,703
- Finished area below ground: 872
Property
Parking
- Total spaces: 3
- Parking features: Tandem
- Attached garage spaces: 3
Features
- Levels: Two
- Stories: 2
- Patio & porch: Deck, Patio
- Exterior features: Balcony, Fire Pit, Gas Valve, Lighting, Private Yard, Water Feature
- Fencing: Partial
- Has view: Yes
- View description: Mountain(s)
Lot
- Size: 6,000 Square Feet
- Features: Irrigated, Landscaped, Level, Near Public Transit, Sprinklers In Front
Details
- Parcel number: 608427002
- Zoning: U-SU-A
- Special conditions: Standard
- Other equipment: Home Theater
Construction
Type & style
- Home type: SingleFamily
- Architectural style: Contemporary
- Property subtype: Single Family Residence
Materials
- Brick, Cement Siding, Stucco
- Roof: Composition
Condition
- Year built: 2015
Details
- Warranty included: Yes
Utilities & green energy
- Electric: 110V
- Sewer: Public Sewer
- Water: Public
- Utilities for property: Cable Available, Internet Access (Wired), Natural Gas Available, Phone Available
Community & HOA
Community
- Security: Carbon Monoxide Detector(s), Radon Detector, Security System, Smoke Detector(s), Video Doorbell
- Subdivision: Lowry
HOA
- Has HOA: Yes
- HOA fee: $170 quarterly
- HOA name: Boulevard One Community Association
- HOA phone: 720-974-4147
Location
- Region: Denver
Financial & listing details
- Price per square foot: $344/sqft
- Tax assessed value: $1,977,900
- Annual tax amount: $9,100
- Date on market: 11/9/2023
- Listing terms: Cash,Conventional
- Exclusions: All Sellers Personal Property. All Indoor Wall Art And Sculptures. All Outdoor Art And Sculptures. Exercise Equipment. All Indoor And Outdoor Furniture. Multiple Mirrors Throughout The Home. Mirror On Wall Near Garage. Mirrors In Gym, Three Mirrors In Primary Bedroom, Mirrors In Upstairs Bedrooms 2 And 3. Pizza Oven. Two Chest Freezers. Living Room Tv, Subwoofers And Receiver. Bike Racks In Garage.
- Ownership: Individual
- Electric utility on property: Yes
- Road surface type: Paved
Price history
| Date | Event | Price |
|---|---|---|
| 1/10/2024 | Sold | $1,875,000-7%$344/sqft |
Source:  REcolorado as distributed by MLS GRID #6709406 Report a problem REcolorado as distributed by MLS GRID #6709406 Report a problem | ||
| 12/10/2023 | Pending sale | $2,016,000$370/sqft |
Source: REcolorado as distributed by MLS GRID #6709406 Report a problem | ||
| 12/7/2023 | Price change | $2,016,000-4%$370/sqft |
Source: REcolorado as distributed by MLS GRID #6709406 Report a problem | ||
| 11/9/2023 | Listed for sale | $2,100,000+50%$386/sqft |
Source: REcolorado as distributed by MLS GRID #6709406 Report a problem | ||
| 5/27/2016 | Sold | $1,399,792$257/sqft |
Source: Public Record Report a problem | ||
Public tax history
| Year | Property taxes | Tax assessment |
|---|---|---|
| 2025 | $10,015 +2.2% | $139,440 +10.3% |
| 2024 | $9,798 +7.7% | $126,450 -3% |
| 2023 | $9,100 +3.6% | $130,380 +13.9% |
| 2022 | $8,785 +18.4% | $114,430 -2.8% |
| 2021 | $7,422 +2.9% | $117,730 +17.7% |
| 2020 | $7,214 -4.4% | $100,029 -0.7% |
| 2019 | $7,545 | $100,728 +3.3% |
| 2018 | $7,545 +0.3% | $97,520 |
| 2017 | $7,522 +870.6% | $97,520 +325.7% |
| 2016 | $775 | $22,910 |
Find assessor info on the county website
Neighborhood: Lowry Field
Nearby homes
- $1,751,4004 bd4 ba4.3k sqft91 N Magnolia Way, Denver, CO 80230Off Market

- $2,250,0005 bd6 ba6.1k sqft73 N Magnolia Way, Denver, CO 80230Sold
- $2,300,0005 bd7 ba6k sqft63 N Magnolia Way, Denver, CO 80230Sold

- $1,730,0005 bd5 ba4.9k sqft90 N Magnolia Way, Denver, CO 80230Sold

- $1,644,8003 bd4 ba3.3k sqft84 N Magnolia Way, Denver, CO 80230Off Market
- $1,592,5004 bd4 ba4.9k sqft74 N Magnolia Way, Denver, CO 80230Off Market
- $1,801,1005 bd5 ba5.1k sqft64 N Magnolia Way, Denver, CO 80230Off Market
- $2,499,0006 bd8 ba6.3k sqft61 N Magnolia Way, Denver, CO 80230For Sale
Nearby schools
GreatSchools rating
- 3/10Lowry Elementary SchoolGrades: PK-5Distance: 0.9 mi
- 4/10Hill Campus Of Arts And SciencesGrades: 6-8Distance: 1.3 mi
- 5/10George Washington High SchoolGrades: 9-12Distance: 0.9 mi
Schools provided by the listing agent
- Elementary: Lowry
- Middle: Hill
- High: George Washington
- District: Denver 1
Source: REcolorado as distributed by MLS GRID. This data may not be complete. We recommend contacting the local school district to confirm school assignments for this home.
Get a cash offer in 3 minutes
Find out how much your home could sell for in as little as 3 minutes with a no-obligation cash offer.
Estimated market value
$1,974,300
Get a cash offer in 3 minutes
Find out how much your home could sell for in as little as 3 minutes with a no-obligation cash offer.
Estimated market value
$1,974,300
- Colorado
- Denver County
- Denver
- 80230
- Lowry Field
- 83 N Magnolia Way
