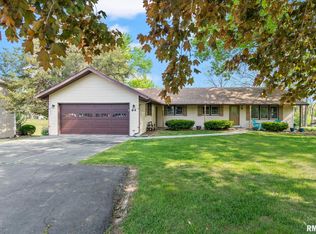
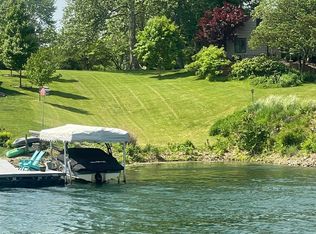
Wow! Talk about gorgeous. Impeccably kept is an understatement! This open concept lake front home is a stunner. The home offers two bedrooms with adjoining on-suite full baths. The third bedroom has an open loft concept, which could easily be converted to private space or used as an additional family room and office. The gorgeous eat-in kitchen has custom cabinetry with quartz counter tops throughout. The kitchen opens up to a vaulted living room with an amazing floor to ceiling stone fireplace surround. Gorgeous sliders provide tremendous views and tons of natural light. Enjoy the very spacious screened in porch with enough room for casual and dining furniture. The deck features composite decking throughout for easy maintenance. Total remodeled in 2012 to include the addition of a two car garage. The attached mudroom is the perfect drop zone for lake living and additional cabinetry extends storage space for the kitchen. The enormous laundry room offers tons of additional storage. The spacious half bath has a unique stone wall feature that ties into the family room fireplace mantle. The basement has two spacious storage rooms and an unfinished space that walks out to the outdoor patio. The landscaping is like something out of a magazine and all of the hard scape was completed by Image Landscaping. Dock and lift included to immediately start enjoying the water!
Sold for $410,000
Street View
$410,000
63 N Shore Dr, Petersburg, IL 62675
3beds
1,948sqft
Single Family Residence, Residential
Built in 1977
0.41 Acres Lot
$453,400 Zestimate®
$210/sqft
$2,308 Estimated rent
Home value
$453,400
$431,000 - $481,000
$2,308/mo
Zestimate® history
Owner options
List your home for rent
$2,308/mo
Rent Zestimate®
Find your next renter with Zillow Rental Manager. Plus, with online applications, you can quickly screen prospective tenants – for free.
$2,308/mo
Rent Zestimate®
Refinance and save
$3,643/mo
Est. payment
Refinancing to a lower rate could help reduce your monthly payments and save thousands over the life of the loan.
$3,643/mo
Est. payment
Explore your selling options
Work with a Zillow partner agent
Leverage their expertise and Zillow's premium Showcase listings to get your home seen by more buyers.
Get startedList with your own agent
Get your home in front of millions of buyers by listing it on Zillow.
Learn how to do itSell it yourself
Take full control of how buyers see your home on Zillow by listing For Sale by Owner (FSBO).
List your homeWhat's special
Zillow last checked:
Listing updated:
Listed by:
Pat A VanEtten Mobl:217-341-8341,
RE/MAX Professionals
Bought with:
Kim Wenda, 475126447
RE/MAX Professionals
Source: RMLS Alliance as distributed by MLS GRID,MLS#: CA1030868 Originating MLS: Capital Area Association of Realtors
Originating MLS: Capital Area Association of Realtors
Facts & features
Interior
Bedrooms & bathrooms
- Bedrooms: 3
- Bathrooms: 3
- Full bathrooms: 2
- 1/2 bathrooms: 1
Bedroom 1
- Level: Main
- Dimensions: 13ft 7in x 11ft 4in
Bedroom 2
- Level: Upper
- Dimensions: 13ft 7in x 11ft 4in
Bedroom 3
- Level: Upper
- Dimensions: 13ft 7in x 19ft 5in
Other
- Area: 0
Kitchen
- Level: Main
- Dimensions: 13ft 7in x 16ft 6in
Laundry
- Level: Main
- Dimensions: 8ft 11in x 11ft 3in
Living room
- Level: Main
- Dimensions: 21ft 0in x 16ft 6in
Main level
- Area: 1232
Upper level
- Area: 716
Heating
- Forced Air
Cooling
- Central Air
Appliances
- Included: Dishwasher, Range Hood, Microwave, Range, Refrigerator, Water Softener Owned
Features
- Vaulted Ceiling(s), Solid Surface Counter, Ceiling Fan(s)
- Windows: Blinds
- Basement: Unfinished
- Attic: Storage
- Has fireplace: Yes
- Fireplace features: Gas Log, Family Room
Interior area
- Total structure area: 1,948
- Total interior livable area: 1,948 sqft
Property
Parking
- Total spaces: 2
- Parking features: Attached, Garage Faces Side
- Attached garage spaces: 2
Features
- Levels: Two
- Patio & porch: Deck, Patio, Porch, Screened
- Exterior features: Dock, Boat Lift
- On waterfront: Yes
- Waterfront features: Pond/Lake
- Frontage length: Water Frontage: 52
Lot
- Size: 0.41 Acres
- Dimensions: 17, 729 SQFT
Details
- Parcel number: 1126102003
- Zoning description: R-1
Construction
Type & style
- Home type: SingleFamily
- Property subtype: Single Family Residence, Residential
Materials
- Frame, Vinyl Siding
- Foundation: Concrete Perimeter
- Roof: Shingle
Condition
- New construction: No
- Year built: 1977
Utilities & green energy
- Sewer: Public Sewer
- Water: Public
Community & HOA
Community
- Subdivision: Lake Petersburg
HOA
- Has HOA: Yes
- Services included: Maintenance Grounds, Tennis Court(s), Lake Rights, Activities
- HOA fee: $824 annually
Location
- Region: Petersburg
Financial & listing details
- Price per square foot: $210/sqft
- Tax assessed value: $317,211
- Annual tax amount: $6,408
- Date on market: 8/1/2024
- Cumulative days on market: 1 day
Price history
| Date | Event | Price |
|---|---|---|
| 9/16/2024 | Sold | $410,000+2.5%$210/sqft |
Source:  RMLS Alliance as distributed by MLS GRID #CA1030868 Report a problem RMLS Alliance as distributed by MLS GRID #CA1030868 Report a problem | ||
| 8/2/2024 | Pending sale | $399,900$205/sqft |
Source: RMLS Alliance as distributed by MLS GRID #CA1030868 Report a problem | ||
| 8/1/2024 | Listed for sale | $399,900+111.6%$205/sqft |
Source: RMLS Alliance as distributed by MLS GRID #CA1030868 Report a problem | ||
| 7/1/2011 | Listing removed | $189,000$97/sqft |
Source: The Real Estate Group Report a problem | ||
| 6/4/2011 | Listed for sale | $189,000$97/sqft |
Source: The Real Estate Group Report a problem | ||
Public tax history
| Year | Property taxes | Tax assessment |
|---|---|---|
| 2024 | $7,299 +3.6% | $105,737 +4.3% |
| 2023 | $7,045 +9.9% | $101,359 +3% |
| 2022 | $6,409 +3.3% | $98,407 +5.5% |
| 2021 | $6,204 +2.3% | $93,276 +3.5% |
| 2020 | $6,063 -0.3% | $90,122 |
| 2019 | $6,084 -0.1% | $90,122 |
| 2017 | $6,090 +0.6% | $90,122 |
| 2016 | $6,053 0% | $90,122 |
| 2015 | $6,053 +8.3% | $90,122 +5.2% |
| 2014 | $5,590 | $85,667 |
| 2013 | $5,590 +60.4% | $85,667 +41.9% |
| 2011 | $3,485 +139.2% | $60,359 +22% |
| 2009 | $1,457 | $49,488 |
Find assessor info on the county website
Neighborhood: 62675
Nearby homes
- $397,0004 bd3 ba3.2k sqft64 N Shore Dr, Petersburg, IL 62675Sold
- $432,500-- bd-- ba-- sqft62 N Shore Dr, Petersburg, IL 62675Off Market
- $560,0004 bd4 ba4.3k sqft66 N Shore Dr, Petersburg, IL 62675Sold

- $70,000-- sqft68 Almond Point, Petersburg, IL 62675Lot/Land
- $501,000-- bd-- ba-- sqft116 Ash Knob Rd, Petersburg, IL 62675Off Market
- $449,000-- bd-- ba-- sqft118 Ash Knob Rd, Petersburg, IL 62675Off Market
- $295,100-- bd-- ba-- sqft59 N Shore Dr, Petersburg, IL 62675Off Market
- $557,5002 bd2 ba2.5k sqft120 Ash Knob Rd, Petersburg, IL 62675Off Market
Nearby schools
GreatSchools rating
- NAPetersburg Elementary SchoolGrades: PK-2Distance: 1.4 mi
- 3/10Porta High SchoolGrades: 7-12Distance: 1.7 mi
- 6/10Porta CentralGrades: 3-6Distance: 1.9 mi
Schools provided by the listing agent
- Elementary: Petersburg
- Middle: PORTA Central
- High: Porta CUSD #202
Source: RMLS Alliance as distributed by MLS GRID. This data may not be complete. We recommend contacting the local school district to confirm school assignments for this home.


Get pre-qualified for a loan
At Zillow Home Loans, we can pre-qualify you in as little as 5 minutes with no impact to your credit score.An equal housing lender. NMLS #10287.
- Illinois
- Menard County
- Petersburg
- 62675
- 63 N Shore Dr
Nearby cities
Nearby zip codes
Other Petersburg Topics
