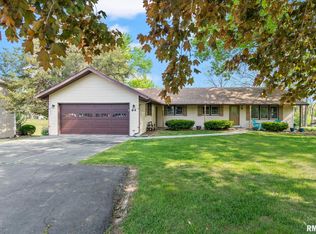
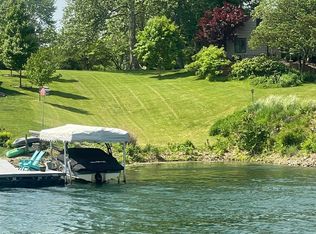
Wow! Talk about a stunner! This 4 bedroom/3.5 bath home on Lake Petersburg sits on 2.5 lots. Extensive remodel completed in 2022 with tons of updates. This home has expansive space with views galore. Totally open concept formal dining room adjacent to the eat-in kitchen with gorgeous granite countertops. The living room has a gas fireplace with windows lining the back of the house for gorgeous views of the lake and mature trees. Main floor updates include all new wood floors, updated lighting, new stone on the fireplace with built-in cabinetry for entertaining. Remodeled full bath converted into a laundry room, raised dog bath and guest half bath. Updates also include new paint throughout, interior doors, front door, trim and ceilings fans in each room! Downstairs boasts a totally new wet bar including quartzite countertops, sink, dishwasher, beverage fridge and microwave perfect for entertaining on the lake. Adjacent wine cellar under the stairs... soo cool! The rec room has all new luxury vinyl plank and new trim throughout. Added built-in entertainment cabinetry currently hosts an 85" tv. Huge bonus room could be used as an extra bedroom, office or exercise room. Completely remodeled lower level bathroom. New paint, trim and lighting downstairs as well! Nothing left undone….and ready for the new buyers to love!
Sold for $560,000
$560,000
66 N Shore Dr, Petersburg, IL 62675
4beds
4,313sqft
Single Family Residence, Residential
Built in 1971
1.03 Acres Lot
$596,400 Zestimate®
$130/sqft
$3,388 Estimated rent
Home value
$596,400
Estimated sales range
Not available
$3,388/mo
Zestimate® history
Owner options
List your home for rent
$3,388/mo
Rent Zestimate®
Find your next renter with Zillow Rental Manager. Plus, with online applications, you can quickly screen prospective tenants – for free.
$3,388/mo
Rent Zestimate®
Refinance and save
$4,756/mo
Est. payment
Refinancing to a lower rate could help reduce your monthly payments and save thousands over the life of the loan.
$4,756/mo
Est. payment
Explore your selling options
Work with a Zillow partner agent
Leverage their expertise and Zillow's premium Showcase listings to get your home seen by more buyers.
Get startedList with your own agent
Get your home in front of millions of buyers by listing it on Zillow.
Learn how to do itSell it yourself
Take full control of how buyers see your home on Zillow by listing For Sale by Owner (FSBO).
List your homeWhat's special
Zillow last checked:
Listing updated:
Listed by:
Pat A VanEtten Mobl:217-341-8341,
RE/MAX Professionals
Bought with:
Pat A VanEtten, 475121424
RE/MAX Professionals
Source: RMLS Alliance as distributed by MLS GRID,MLS#: CA1033945 Originating MLS: Capital Area Association of Realtors
Originating MLS: Capital Area Association of Realtors
Facts & features
Interior
Bedrooms & bathrooms
- Bedrooms: 4
- Bathrooms: 4
- Full bathrooms: 3
- 1/2 bathrooms: 1
Bedroom 1
- Level: Main
- Dimensions: 14ft 4in x 14ft 0in
Bedroom 2
- Level: Main
- Dimensions: 13ft 2in x 11ft 3in
Bedroom 3
- Level: Main
- Dimensions: 13ft 8in x 10ft 6in
Bedroom 4
- Level: Lower
- Dimensions: 23ft 0in x 17ft 6in
Other
- Level: Main
Other
- Area: 1586
Family room
- Level: Main
Kitchen
- Level: Main
- Dimensions: 22ft 6in x 21ft 3in
Laundry
- Level: Main
Living room
- Level: Main
Main level
- Area: 2727
Recreation room
- Level: Lower
- Dimensions: 15ft 9in x 14ft 11in
Heating
- Forced Air
Cooling
- Central Air
Appliances
- Included: Dishwasher, Disposal, Dryer, Microwave, Range, Refrigerator, Washer, Gas Water Heater
Features
- Ceiling Fan(s), Solid Surface Counter, Wet Bar
- Windows: Window Treatments, Blinds
- Basement: Full,Partially Finished
- Attic: Storage
- Number of fireplaces: 2
- Fireplace features: Family Room, Gas Log, Living Room, Wood Burning
Interior area
- Total structure area: 2,727
- Total interior livable area: 4,313 sqft
Property
Parking
- Total spaces: 2
- Parking features: Attached
- Attached garage spaces: 2
- Details: Number Of Garage Remotes: 2
Accessibility
- Accessibility features: Handicap Convertible
Features
- Patio & porch: Deck, Patio
- Exterior features: Dock
- Has view: Yes
- View description: Lake
- Has water view: Yes
- Water view: Lake
- Waterfront features: Pond/Lake
- Frontage length: Water Frontage: 155
Lot
- Size: 1.03 Acres
- Dimensions: 146 x 252 x 344 x 155
- Features: Extra Lot, Level, Sloped
Details
- Parcel number: 1126102005
- Zoning description: R-1
- Other equipment: Radon Mitigation System
Construction
Type & style
- Home type: SingleFamily
- Architectural style: Ranch
- Property subtype: Single Family Residence, Residential
Materials
- Frame, Brick, Vinyl Siding
- Foundation: Concrete Perimeter
- Roof: Shingle
Condition
- New construction: No
- Year built: 1971
Utilities & green energy
- Sewer: Public Sewer
- Water: Public
- Utilities for property: Cable Available
Community & HOA
Community
- Subdivision: Lake Petersburg
HOA
- Has HOA: Yes
- Services included: Common Area Maintenance, Lake Rights, Maintenance Grounds, Snow Removal, Common Area Taxes
- HOA fee: $900 annually
Location
- Region: Petersburg
Financial & listing details
- Price per square foot: $130/sqft
- Tax assessed value: $517,341
- Annual tax amount: $11,770
- Date on market: 1/15/2025
- Cumulative days on market: 49 days
- Road surface type: Paved
Price history
| Date | Event | Price |
|---|---|---|
| 5/14/2025 | Sold | $560,000-6.5%$130/sqft |
Source:  RMLS Alliance as distributed by MLS GRID #CA1033945 Report a problem RMLS Alliance as distributed by MLS GRID #CA1033945 Report a problem | ||
| 3/26/2025 | Pending sale | $599,000$139/sqft |
Source: RMLS Alliance as distributed by MLS GRID #CA1033945 Report a problem | ||
| 3/14/2025 | Price change | $599,000-7.8%$139/sqft |
Source: RMLS Alliance as distributed by MLS GRID #CA1033945 Report a problem | ||
| 2/5/2025 | Listed for sale | $650,000+44.8%$151/sqft |
Source: RMLS Alliance as distributed by MLS GRID #CA1033945 Report a problem | ||
| 10/27/2020 | Sold | $449,000-0.2%$104/sqft |
Source: RMLS Alliance as distributed by MLS GRID #CA1002374 Report a problem | ||
| 10/9/2020 | Pending sale | $450,000$104/sqft |
Source: Blane Real Estate #CA1002374 Report a problem | ||
| 9/14/2020 | Listed for sale | $450,000$104/sqft |
Source: Blane Real Estate #CA1002374 Report a problem | ||
| 9/9/2020 | Pending sale | $450,000$104/sqft |
Source: Blane Real Estate #CA1002374 Report a problem | ||
| 9/9/2020 | Listed for sale | $450,000+36.4%$104/sqft |
Source: Blane Real Estate #CA1002374 Report a problem | ||
| 6/20/2013 | Listing removed | $329,900$76/sqft |
Source: The Real Estate Group #120486 Report a problem | ||
| 2/28/2013 | Price change | $329,900-2.9%$76/sqft |
Source: The Real Estate Group #120486 Report a problem | ||
| 12/18/2012 | Listed for sale | $339,900$79/sqft |
Source: The Real Estate Group #120486 Report a problem | ||
Public tax history
| Year | Property taxes | Tax assessment |
|---|---|---|
| 2024 | $12,180 +3.5% | $172,447 +4.3% |
| 2023 | $11,770 +5.6% | $165,306 +3% |
| 2022 | $11,146 +3.1% | $160,491 +5.5% |
| 2021 | $10,814 +53.6% | $152,124 +40% |
| 2020 | $7,039 -0.3% | $108,672 |
| 2019 | $7,064 -0.1% | $108,672 |
| 2017 | $7,070 +0.6% | $108,672 |
| 2016 | $7,028 0% | $108,672 |
| 2015 | $7,028 -3% | $108,672 +5.2% |
| 2014 | $7,248 | $103,300 |
| 2013 | $7,248 -8.1% | $103,300 -13.9% |
| 2011 | $7,888 -1.3% | $120,000 -1.1% |
| 2009 | $7,994 | $121,343 |
Find assessor info on the county website
Neighborhood: 62675
Nearby homes
- $397,0004 bd3 ba3.2k sqft64 N Shore Dr, Petersburg, IL 62675Sold
- $70,000-- sqft68 Almond Point, Petersburg, IL 62675Lot/Land
- $475,1004 bd5 ba4.6k sqft69 Almond Ln, Petersburg, IL 62675Off Market
- $410,0003 bd3 ba1.9k sqft63 N Shore Dr, Petersburg, IL 62675Sold
- $575,1004 bd3 ba4.2k sqft71 Almond Ln, Petersburg, IL 62675Off Market
- $531,800-- bd-- ba-- sqft109 Almond Ln, Petersburg, IL 62675Off Market
- $328,7004 bd4 ba2.8k sqft72 Almond Ln, Petersburg, IL 62675Off Market
- $423,600-- bd-- ba-- sqft62 N Shore Dr, Petersburg, IL 62675Off Market
Nearby schools
GreatSchools rating
- NAPetersburg Elementary SchoolGrades: PK-2Distance: 1.4 mi
- 3/10Porta High SchoolGrades: 7-12Distance: 1.7 mi
- 6/10Porta CentralGrades: 3-6Distance: 1.9 mi
Schools provided by the listing agent
- Elementary: Petersburg
- Middle: PORTA Central
- High: Porta CUSD #202
Source: RMLS Alliance as distributed by MLS GRID. This data may not be complete. We recommend contacting the local school district to confirm school assignments for this home.


Get pre-qualified for a loan
At Zillow Home Loans, we can pre-qualify you in as little as 5 minutes with no impact to your credit score.An equal housing lender. NMLS #10287.
- Illinois
- Menard County
- Petersburg
- 62675
- 66 N Shore Dr
Nearby cities
Nearby zip codes
Other Petersburg Topics
