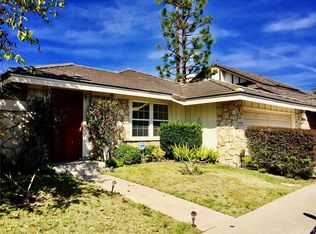
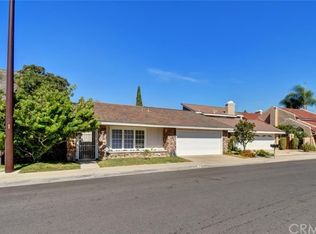

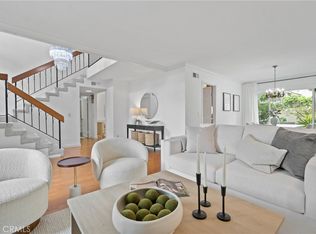
This elegant single family residence is located inside the loop near the fabulous North Lake. It has one of the prettiest gated courtyards in Woodbridge with gorgeous tropical plants, colorful potted plants and mature trees covered by a shade providing overhang. What a lovely place to sit and enjoy the evening summer breeze. The sophisticated double door entry opens onto a pale rose marble foyer. Low pile carpeting is found on the main floor. Ideally the residence has a main floor guest bedroom/office which has been enhanced with a built-in office and organized closet. A full bath is adjacent the bedroom. Gorgeous woodwork is found throughout the home with custom raised panel doors, moldings and cornices. Freshly painted contemporary walls add a modern vibe! The kitchen has been remodeled with quartz counters, stainless steel appliances and a 5-burner gas range. A French door Whirlpool refrigerator is included. There are custom features found throughout the home including custom lighting, a marble fireplace, recessed lights in many rooms, ceiling fans and white wood blinds. 4 generous bedrooms are upstairs with customized closets. The Primary Bedroom is quite large and looks out onto the garden. A private backyard with fountain and patio is beautifully landscaped. The home is located in The Woodbridge Village Association near the North Lake, Stonecreek and Lakeside Schools. Woodbridge offers residents exceptional recreational facilities with 2 lakes with docks, and Lagoon Beach clubs, 2 Lakeside Tennis courts, an unbelievable 31 parks, 22 pools plus so much more.
House for rent
$6,500/moFees may apply
63 Nighthawk, Irvine, CA 92604
5beds
2,729sqft
Price may not include required fees and charges. Learn more|
Singlefamily
Available now
Cats, dogs OK
Air conditioner, central air
In unit laundry
3 Attached garage spaces parking
Central, natural gas
What's special
Marble fireplaceFreshly painted contemporary wallsGorgeous tropical plantsColorful potted plantsSophisticated double door entryPale rose marble foyerStainless steel appliances
- 1 day |
- -- |
- -- |
Zillow last checked:
Listing updated:
Travel times

Let’s turn your rent into credit progress
Build credit history with every on-time payment and get credit for the payment you’re already making.
Facts & features
Interior
Bedrooms & bathrooms
- Bedrooms: 5
- Bathrooms: 3
- Full bathrooms: 3
Rooms
- Room types: Bedroom, Dining Room, Entry/Foyer, Family Room, Foyer, Kitchen, Laundry, Living Room, Office, Primary Bathroom, Primary Bedroom
Heating
- Central, Natural Gas
Cooling
- Air Conditioner, Central Air
Appliances
- Included: Dishwasher, Dryer, Garbage Disposal, Gas Water Heater, Ice Maker, Microwave Oven, Range Hood, Refrigerator, Stove, Washer, Water To Refrigerator
- Laundry: In Unit, Laundry Room
Features
- Bedroom on Main Level, Breakfast Area, Built-in Features, Cathedral Ceiling(s), Ceiling Fan(s), Ceiling Fan(s), Crown Molding, Entrance Foyer, French Door(s)/Atrium Door(s), Galley Kitchen, High Ceilings, Open Floorplan, Primary Suite, Quartz Counters, Recessed Lighting, Separate/Formal Dining Room, Storage, Tile Counters
- Has fireplace: Yes
Interior area
- Total interior livable area: 2,729 sqft
Property
Parking
- Total spaces: 3
- Parking features: Attached, Driveway, Garage, Open
- Has attached garage: Yes
- Has uncovered spaces: Yes
- Details: Contact manager
Features
- Stories: 2
- Exterior features: Barbecue, Biking, Breakfast Area, Drip Irrigation/Bubblers, Entrance Foyer, French Door(s)/Atrium Door(s), Galley Kitchen, Garden, Hiking, Lighting, Pickleball, Primary Suite, Quartz Counters, Separate/Formal Dining Room, Sprinklers On Side, Storage, Tennis Court(s), Trees, Walkstreet, Yard
- Has private pool: Yes
- Pool features: Association, Community, Fenced, Heated, Lap, Permits, Pool, Salt Water
- Has view: Yes
- View description: Contact manager
Lot
- Features: Back Yard, Front Yard, Garden, Landscaped, Level, Near Public Transit, Rectangular Lot, Sprinklers In Front, Sprinklers In Rear
Details
- Additional structures: Garage(s), Storage, Tennis Court(s)
- Parcel number: 45143104
Construction
Type & style
- Home type: SingleFamily
- Architectural style: Traditional
- Property subtype: SingleFamily
Condition
- Year built: 1977
Community & HOA
Community
- Features: Clubhouse, Curbs, Fishing, Lake, Park, Pool, Sidewalks, Street Lights, Suburban, Tennis Court(s)
HOA
- Amenities included: Barbecue, Billiard Room, Clubhouse, Game Room, Hot Tub, Laundry, Maintenance, Park, Parking, Pool, Storage, Tennis Court(s)
Location
- Region: Irvine
Financial & listing details
- Lease term: 12 Months
Price history
| Date | Event | Price |
|---|---|---|
| 8/15/2026 | Listed for rent | $6,500+27.5%$2/sqft |
Source: CRMLS #OC26178742 Report a problem | ||
| 4/15/2021 | Listing removed | -- |
Source: | ||
| 4/8/2021 | Pending sale | $5,100-98.8%$2/sqft |
Source: | ||
| 4/7/2021 | Listing removed | -- |
Source: | ||
| 2/19/2021 | Listed for rent | $5,100+13.3%$2/sqft |
Source: | ||
| 7/13/2015 | Listing removed | $4,500$2/sqft |
Source: RE/MAX PREMIER REALTY #OC15145881 Report a problem | ||
| 7/7/2015 | Listed for rent | $4,500$2/sqft |
Source: RE/MAX PREMIER REALTY #OC15145881 Report a problem | ||
| 1/31/1996 | Sold | $425,000$156/sqft |
Source: Public Record Report a problem | ||
Neighborhood: Woodbridge
Nearby schools
GreatSchools rating
- 10/10Stone Creek Elementary SchoolGrades: K-6Distance: 0.4 mi
- 9/10Lakeside Middle SchoolGrades: 7-8Distance: 0.3 mi
- 10/10Woodbridge High SchoolGrades: 9-12Distance: 0.8 mi