Skip main navigation
Closed
  • $640,000

    63 Oak Creek Dr, Yorkville, IL 60560

    5beds
    3,113sqft
    Single Family Residence
    Built in 1994
    1.04 Acres Lot
    $653,800 Zestimate®
    $206/sqft
    $3,607 Estimated rent

    Home value

    $653,800

    $595,000 - $719,000

    $3,607/mo

    Zestimate® history
    Loading
    Loading...

    Owner options

    List your home for rent

    $3,607/mo

    Rent Zestimate®

    Find your next renter with Zillow Rental Manager. Plus, with online applications, you can quickly screen prospective tenants – for free.

    Learn more

    $3,607/mo

    Rent Zestimate®

    Refinance and save

    $4,864/mo

    Est. payment

    Refinancing to a lower rate could help reduce your monthly payments and save thousands over the life of the loan.

    See today's rates

    $4,864/mo

    Est. payment

    Explore your selling options

    Work with a Zillow partner agent

    Leverage their expertise and Zillow's premium Showcase listings to get your home seen by more buyers.

    Get started

    List with your own agent

    Get your home in front of millions of buyers by listing it on Zillow.

    Learn how to do it

    Sell it yourself

    Take full control of how buyers see your home on Zillow by listing For Sale by Owner (FSBO).

    List your home

    What's special

    Double-sided fireplaceOn-trend finishesTimeless designPremium wooded lotCustom wet barOpen-concept entertaining spaceGourmet kitchen
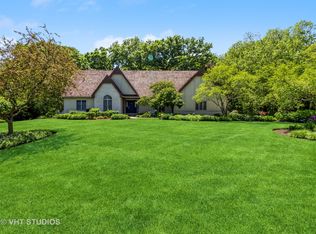
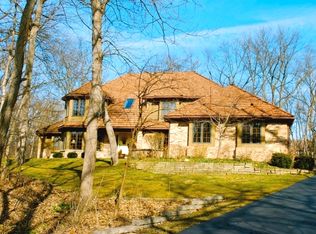
    Welcome to 63 Oak Creek Drive, a beautiful custom-built home on a premium wooded lot in the heart of Oak Creek Subdivision of Yorkville! Step into this one-of-a-kind custom 5 bedroom home where timeless design meets the latest 2022 updates. Showcasing today's on-trend finishes, this home makes a striking impression from the moment you enter. The dramatic two-story family room features a double-sided fireplace that flows seamlessly into the gourmet kitchen, creating the ultimate open-concept entertaining space. Upstairs, you'll find 4 spacious bedrooms with en suite access, including a convenient Jack & Jill bath shared by bedrooms 2 and 3. The formal dining room is enhanced with a custom wet bar, perfect for hosting, while the lower level offers even more entertaining possibilities with a second wet bar, guest bedroom, and full bath. Enjoy outdoor living on the expansive deck or relax in the screened-in porch overlooking the yard. Thoughtful details continue throughout, including double staircases that add both function and style. This home blends luxury, comfort, and modern design in every detail-perfect for today's lifestyle! Its just minutes from downtown Yorkville, where you will find great restaurants, local entertainment, recreation, and shopping. Additionally, enjoy use of the neighborhood club house & meeting space, outdoor pool, tennis courts, and playground. UPDATES: 2022- Kitchen, Full basement with additional full bath & wet bar, Jack & Jill bath redone, All new Hardwood flooring, Railings, banisters, & all fixtures, Exterior & Interior Paint, Deck completely rebuilt, Sump Pump & Back Up, Water Softener, Wet Bar in dining room 2023- AC, Well Pump

    Zillow last checked:

    Listing updated:

    Listed by:

    Samantha Ross (312)208-9892,

    Keller Williams Experience

    Bought with:

    Nevada Toner

    iHome Real Estate

    Source: MRED as distributed by MLS GRID,MLS#: 12415774MLS Logo

    Facts & features

    Interior

    Bedrooms & bathrooms
    • Bedrooms: 5
    • Bathrooms: 5
    • Full bathrooms: 4
    • 1/2 bathrooms: 1
    Rooms
    • Room types: Sitting Room, Enclosed Porch, Eating Area, Attic, Bedroom 5, Recreation Room, Utility Room-Lower Level
    Primary bedroom
    • Features: Flooring (Hardwood), Bathroom (Full, Double Sink, Whirlpool & Sep Shwr)
    • Level: Second
    • Area: 272 Square Feet
    • Dimensions: 16X17
    Bedroom 2
    • Features: Flooring (Carpet)
    • Level: Second
    • Area: 180 Square Feet
    • Dimensions: 12X15
    Bedroom 3
    • Features: Flooring (Carpet)
    • Level: Second
    • Area: 182 Square Feet
    • Dimensions: 13X14
    Bedroom 4
    • Features: Flooring (Carpet)
    • Level: Second
    • Area: 252 Square Feet
    • Dimensions: 12X21
    Bedroom 5
    • Features: Flooring (Carpet)
    • Level: Basement
    • Area: 156 Square Feet
    • Dimensions: 12X13
    Other
    • Level: Second
    • Area: 273 Square Feet
    • Dimensions: 21X13
    Bar entertainment
    • Features: Flooring (Ceramic Tile)
    • Level: Basement
    • Area: 70 Square Feet
    • Dimensions: 7X10
    Dining room
    • Features: Flooring (Hardwood)
    • Level: Main
    • Area: 234 Square Feet
    • Dimensions: 13X18
    Eating area
    • Features: Flooring (Hardwood)
    • Level: Main
    • Area: 100 Square Feet
    • Dimensions: 10X10
    Enclosed porch
    • Features: Flooring (Other)
    • Level: Main
    • Area: 143 Square Feet
    • Dimensions: 11X13
    Family room
    • Features: Flooring (Hardwood)
    • Level: Main
    • Area: 399 Square Feet
    • Dimensions: 19X21
    Kitchen
    • Features: Kitchen (Eating Area-Breakfast Bar, Eating Area-Table Space, Island, Pantry-Closet, Pantry, Updated Kitchen), Flooring (Hardwood)
    • Level: Main
    • Area: 289 Square Feet
    • Dimensions: 17X17
    Laundry
    • Features: Flooring (Ceramic Tile)
    • Level: Main
    • Area: 78 Square Feet
    • Dimensions: 6X13
    Living room
    • Features: Flooring (Hardwood)
    • Level: Main
    • Area: 169 Square Feet
    • Dimensions: 13X13
    Recreation room
    • Features: Flooring (Carpet)
    • Level: Basement
    • Area: 2162 Square Feet
    • Dimensions: 46X47
    Sitting room
    • Features: Flooring (Hardwood)
    • Level: Main
    • Area: 168 Square Feet
    • Dimensions: 12X14
    Other
    • Level: Basement
    • Area: 192 Square Feet
    • Dimensions: 16X12
    Heating
    • Natural Gas
    Cooling
    • Central Air
    Appliances
    • Included: Microwave, Dishwasher, High End Refrigerator, Washer, Dryer, Cooktop, Oven, Gas Cooktop, Gas Oven
    • Laundry: Main Level, Gas Dryer Hookup, In Unit, Sink
    Features
    • Cathedral Ceiling(s), Dry Bar, Wet Bar, Built-in Features, Walk-In Closet(s), Open Floorplan
    • Flooring: Hardwood
    • Windows: Skylight(s)
    • Basement: Finished,Egress Window,Full
    • Attic: Unfinished
    • Number of fireplaces: 1
    • Fireplace features: Double Sided, Wood Burning, Gas Starter, Masonry, Family Room, Kitchen
    Interior area
    • Total structure area: 1,879
    • Total interior livable area: 3,113 sqft
    • Finished area below ground: 1,879

    Property

    Parking
    • Total spaces: 2
    • Parking features: Asphalt, Garage Door Opener, Yes, Garage Owned, Attached, Garage
    • Attached garage spaces: 2
    • Has uncovered spaces: Yes
    Accessibility
    • Accessibility features: No Disability Access
    Features
    • Stories: 2
    • Patio & porch: Deck, Porch, Screened
    • Exterior features: Fire Pit
    Lot
    • Size: 1.04 Acres
    • Dimensions: 176 X 253 X 174 X 267
    • Features: Landscaped, Wooded, Mature Trees, Backs to Trees/Woods
    Details
    • Additional structures: None
    • Parcel number: 0226477006
    • Special conditions: None
    • Other equipment: Ceiling Fan(s), Sump Pump

    Construction

    Type & style
    • Home type: SingleFamily
    • Architectural style: English
    • Property subtype: Single Family Residence
    Materials
    • Cedar
    • Foundation: Concrete Perimeter
    • Roof: Shake
    Condition
    • New construction: No
    • Year built: 1994
    • Major remodel year: 2022

    Utilities & green energy

    • Electric: Circuit Breakers
    • Sewer: Septic Tank
    • Water: Well

    Community & HOA

    Community
    • Features: Clubhouse, Park, Pool, Tennis Court(s), Street Paved
    HOA
    • Has HOA: Yes
    • Services included: Clubhouse, Pool
    • HOA fee: $150 monthly
    Location
    • Region: Yorkville

    Financial & listing details

    • Price per square foot: $206/sqft
    • Tax assessed value: $501,123
    • Annual tax amount: $13,365
    • Date on market: 8/31/2025
    • Listing terms: VA
    • Ownership: Fee Simple w/ HO Assn.

    Price history

    DateEventPrice
    11/3/2025Sold$640,000-1.5%$206/sqft
    Source: MRED as distributed by MLS GRID #12415774 Report a problem
    9/29/2025Contingent$650,000$209/sqft
    Source: MRED as distributed by MLS GRID #12415774 Report a problem
    9/12/2025Price change$650,000-3.7%$209/sqft
    Source: MRED as distributed by MLS GRID #12415774 Report a problem
    8/31/2025Listed for sale$675,000+55.2%$217/sqft
    Source: MRED as distributed by MLS GRID #12415774 Report a problem
    11/12/2021Sold$435,000-3.3%$140/sqft
    Source: MRED as distributed by MLS GRID #11207824 Report a problem
    9/20/2021Contingent$449,900$145/sqft
    Source: MRED as distributed by MLS GRID #11207824 Report a problem
    9/2/2021Listed for sale$449,900-2.2%$145/sqft
    Source: MRED as distributed by MLS GRID #11207824 Report a problem
    9/2/2021Listing removed--
    Source: MRED as distributed by MLS GRID #11115099 Report a problem
    8/20/2021Price change$459,900-4.2%$148/sqft
    Source: MRED as distributed by MLS GRID #11115099 Report a problem
    6/28/2021Listed for sale$479,900$154/sqft
    Source: MRED as distributed by MLS GRID #11115099 Report a problem

    Public tax history

    YearProperty taxesTax assessment
    2024$12,738 -4.7%$167,041 +3%
    2023$13,365 +2.1%$162,176 +7%
    2022$13,090 +5.1%$151,567 +7%
    2021$12,451 +5.1%$141,652 +7%
    2020$11,849 +0.5%$132,385 +4.7%
    2019$11,787 $126,478
    2018$11,787 +6.4%$126,478 +9%
    2017$11,073 +5.1%$116,035 +3%
    2016$10,534 -4.1%$112,655
    2015$10,988 $112,655
    2014$10,988 $112,655 +3%
    2013-- $109,374 -5.9%
    2012-- $116,291 -21.5%
    2011-- $148,134 -5%
    2010-- $155,930 -2%
    2009-- $159,149 +7.3%
    2008-- $148,373 +3%
    2007-- $144,051
    2006$8,893 $144,051 -0.4%
    2005-- $144,700 +6.5%
    2004$8,083 +4.9%$135,868 +4.1%
    2003$7,707 $130,551 +8.5%
    2002$7,707 +1.5%$120,323 +2.9%
    2001$7,595 +9.9%$116,932 +5.5%
    2000$6,911 $110,836
    Find assessor info on the county website

    Neighborhood: 60560

    Nearby schools

    GreatSchools rating
    Schools provided by the listing agent
    • District: 115

    Source: MRED as distributed by MLS GRID. This data may not be complete. We recommend contacting the local school district to confirm school assignments for this home.

    Get a cash offer in 3 minutes
    Find out how much your home could sell for in as little as 3 minutes with a no-obligation cash offer.
    Estimated market value
    $653,800
    Get a cash offer in 3 minutes
    Find out how much your home could sell for in as little as 3 minutes with a no-obligation cash offer.
    Estimated market value
    $653,800