Welcome to this stunning, one-of-a-kind modern style home nestled on over an acre in a highly desirable subdivision! Enjoy the perfect blend of peaceful country living with convenient access to restaurants, shopping, and more. Neighborhood amenities include a pool, walking paths, scenic pond with fountain, tennis courts, and playground. This beautifully updated 6-bedroom, 3 full and 2 half bath home with a heated 3-car garage offers incredible space and a versatile floor plan designed for today's lifestyle. Step into the inviting foyer and discover a gourmet kitchen that truly impresses-featuring a massive island, 6-burner stove, wine fridge, counter space galore, planning desk, and solid surface countertops. The spacious dining area overlooks the private, wooded backyard and expansive deck, perfect for entertaining. The large living room showcases a dramatic floor-to-ceiling stone fireplace and opens to a generous three season room for your enjoyment. Upstairs, you'll find four generously sized bedrooms, complete with new doors! The luxurious primary suite offers a spa-like retreat with a jacuzzi tub, separate shower, dual sinks, and two private covered balconies. The lower level features a warm and inviting family room with fireplace, hardwood floors, and walkout access to the backyard, along with an additional bedroom, half bath, and a laundry room you won't want to miss! The newly finished walkout basement expands your living space even further with a full bath, large recreation room, additional bedroom, and ample storage. This home could be easily used for a multi-generational living. Extensive updates over the past several years provide peace of mind, including a 50-year roof (2018), HVAC and dual A/C systems (2017), water heater (2021), well pump (2025), water filtration system and well tank (2017), all new copper plumbing, garage heater (2018), garage door openers (2020), new deck and sliding door (2022) with additional decking (2025), updated ceiling fans (2018), freshly painted siding (2024), and a new septic motor (2026). This truly unique home offers space, style, and an unbeatable setting-don't miss your opportunity to make it yours!
Contingent
Price cut: $5K (6/29)
$644,900
71 Oak Creek Dr, Yorkville, IL 60560
6beds
4,179sqft
Single Family Residence
Built in 1989
1.04 Acres Lot
$-- Zestimate®
$154/sqft
$135/mo HOA
What's special
- 82 days
- 116
- 2
Zillow last checked:
Listing updated:
Listed by:
Brian Hauser 630-929-1100,
Charles Rutenberg Realty of IL,
Missy Hauser 630-742-5353,
Charles Rutenberg Realty of IL
Source: MRED as distributed by MLS GRID,MLS#: 12675998
Facts & features
Interior
Bedrooms & bathrooms
- Bedrooms: 6
- Bathrooms: 5
- Full bathrooms: 3
- 1/2 bathrooms: 2
Rooms
- Room types: Bedroom 5, Bedroom 6, Recreation Room, Foyer, Balcony/Porch/Lanai, Enclosed Porch
Primary bedroom
- Features: Flooring (Carpet), Bathroom (Full, Double Sink, Whirlpool & Sep Shwr)
- Level: Second
- Area: 324 Square Feet
- Dimensions: 18X18
Bedroom 2
- Features: Flooring (Carpet)
- Level: Second
- Area: 110 Square Feet
- Dimensions: 11X10
Bedroom 3
- Features: Flooring (Carpet)
- Level: Second
- Area: 216 Square Feet
- Dimensions: 18X12
Bedroom 4
- Features: Flooring (Carpet)
- Level: Second
- Area: 234 Square Feet
- Dimensions: 18X13
Bedroom 5
- Features: Flooring (Carpet)
- Level: Main
- Area: 130 Square Feet
- Dimensions: 13X10
Bedroom 6
- Features: Flooring (Carpet)
- Level: Basement
- Area: 196 Square Feet
- Dimensions: 14X14
Balcony porch lanai
- Features: Flooring (Other)
- Level: Second
- Area: 259 Square Feet
- Dimensions: 7X37
Dining room
- Features: Flooring (Hardwood)
- Level: Main
- Area: 252 Square Feet
- Dimensions: 18X14
Enclosed porch
- Features: Flooring (Hardwood)
- Level: Main
- Area: 300 Square Feet
- Dimensions: 25X12
Family room
- Features: Flooring (Hardwood)
- Level: Main
- Area: 390 Square Feet
- Dimensions: 26X15
Foyer
- Features: Flooring (Hardwood)
- Level: Main
- Area: 169 Square Feet
- Dimensions: 13X13
Kitchen
- Features: Kitchen (Island, Pantry, SolidSurfaceCounter, Updated Kitchen), Flooring (Hardwood)
- Level: Main
- Area: 180 Square Feet
- Dimensions: 15X12
Laundry
- Features: Flooring (Vinyl)
- Level: Main
- Area: 120 Square Feet
- Dimensions: 15X8
Living room
- Features: Flooring (Carpet)
- Level: Main
- Area: 513 Square Feet
- Dimensions: 27X19
Recreation room
- Features: Flooring (Vinyl)
- Level: Basement
- Area: 280 Square Feet
- Dimensions: 20X14
Heating
- Natural Gas
Cooling
- Central Air
Appliances
- Included: Range, Microwave, Dishwasher, Refrigerator, Washer, Dryer, Wine Refrigerator, Water Softener, Gas Water Heater
- Laundry: Main Level, Sink
Features
- Cathedral Ceiling(s), 1st Floor Bedroom, In-Law Floorplan
- Flooring: Hardwood
- Basement: Finished,Full,Walk-Out Access
- Attic: Pull Down Stair
- Number of fireplaces: 2
- Fireplace features: Wood Burning, Family Room, Living Room
Interior area
- Total structure area: 5,596
- Total interior livable area: 4,179 sqft
- Finished area below ground: 1,417
Property
Parking
- Total spaces: 3
- Parking features: Asphalt, Garage Door Opener, Heated Garage, Yes, Garage Owned, Attached, Garage
- Attached garage spaces: 3
- Has uncovered spaces: Yes
Accessibility
- Accessibility features: No Disability Access
Features
- Stories: 2
- Patio & porch: Deck, Porch, Screened
- Exterior features: Balcony
Lot
- Size: 1.04 Acres
- Dimensions: 56 x 87.67 x 254.58 x 254
- Features: Wooded
Details
- Parcel number: 0236103001
- Special conditions: None
- Other equipment: Ceiling Fan(s), Sump Pump
Construction
Type & style
- Home type: SingleFamily
- Architectural style: Contemporary
- Property subtype: Single Family Residence
Materials
- Stone, Wood Siding
- Foundation: Concrete Perimeter
- Roof: Asphalt
Condition
- New construction: No
- Year built: 1989
Details
- Builder model: Modern
Utilities & green energy
- Electric: Circuit Breakers
- Sewer: Septic Tank
- Water: Well
Community & HOA
Community
- Features: Clubhouse, Park, Pool, Tennis Court(s), Lake, Street Paved
- Security: Carbon Monoxide Detector(s)
- Subdivision: Oak Creek Estates
HOA
- Has HOA: Yes
- Services included: Insurance, Pool
- HOA fee: $135 monthly
Location
- Region: Yorkville
Financial & listing details
- Price per square foot: $154/sqft
- Tax assessed value: $438,282
- Annual tax amount: $10,997
- Date on market: 6/12/2026
- Ownership: Fee Simple w/ HO Assn.
Estimated market value
Not available
Estimated sales range
Not available
$4,056/mo
Price history
| Date | Event | Price |
|---|---|---|
| 7/3/2026 | Contingent | $644,900$154/sqft |
Source:  MRED as distributed by MLS GRID #12675998 Report a problem MRED as distributed by MLS GRID #12675998 Report a problem | ||
| 6/29/2026 | Price change | $644,900-0.8%$154/sqft |
Source: MRED as distributed by MLS GRID #12675998 Report a problem | ||
| 6/12/2026 | Listed for sale | $649,900-3.7%$156/sqft |
Source: MRED as distributed by MLS GRID #12675998 Report a problem | ||
| 6/12/2026 | Listing removed | $675,000$162/sqft |
Source: MRED as distributed by MLS GRID #12637059 Report a problem | ||
| 5/17/2026 | Listed for sale | $675,000+186%$162/sqft |
Source: MRED as distributed by MLS GRID #12637059 Report a problem | ||
| 7/28/2016 | Sold | $236,005+5.1%$56/sqft |
Source: MRED as distributed by MLS GRID #09096970 Report a problem | ||
| 7/20/2016 | Pending sale | $224,500$54/sqft |
Source: Berkshire Hathaway HomeServices Starck Real Estate #09096970 Report a problem | ||
| 7/20/2016 | Listed for sale | $224,500$54/sqft |
Source: Berkshire Hathaway HomeServices Starck Real Estate #09096970 Report a problem | ||
| 4/20/2016 | Listing removed | $224,500$54/sqft |
Source: Berkshire Hathaway HomeServices Starck Real Estate #09096970 Report a problem | ||
| 4/1/2016 | Price change | $224,500-11.8%$54/sqft |
Source: Berkshire Hathaway HomeServices Starck Real Estate #09096970 Report a problem | ||
| 2/2/2016 | Price change | $254,500-7.3%$61/sqft |
Source: Berkshire Hathaway HomeServices Starck Real Estate #09096970 Report a problem | ||
| 1/4/2016 | Price change | $274,500-6.8%$66/sqft |
Source: Homepath #09096970 Report a problem | ||
| 12/3/2015 | Listed for sale | $294,500+11.1%$70/sqft |
Source: Homepath #09096970 Report a problem | ||
| 7/11/2015 | Listing removed | $265,000$63/sqft |
Source: Edge Realty LLC #08470326 Report a problem | ||
| 6/30/2015 | Price change | $265,000-3.6%$63/sqft |
Source: Edge Realty LLC #08470326 Report a problem | ||
| 6/10/2015 | Price change | -- |
Source: Auction.com Report a problem | ||
| 1/14/2015 | Listed for sale | $274,900-31.3%$66/sqft |
Source: Edge Realty LLC #08470326 Report a problem | ||
| 11/16/2012 | Listing removed | $399,900$96/sqft |
Source: Coldwell Banker Honig-Bell #07946022 Report a problem | ||
| 11/18/2011 | Listed for sale | $399,900$96/sqft |
Source: Honig Realty, Inc. (dba. Coldwell Banker Honig-Bell) #07946022 Report a problem | ||
Public tax history
| Year | Property taxes | Tax assessment |
|---|---|---|
| 2024 | $10,998 -4.7% | $146,094 +3% |
| 2023 | $11,537 +1.1% | $141,839 +7% |
| 2022 | $11,417 +5.1% | $132,560 +7% |
| 2021 | $10,861 +5.4% | $123,888 +7% |
| 2020 | $10,309 +0.4% | $115,783 +4.5% |
| 2019 | $10,272 | $110,816 |
| 2018 | $10,272 +6.6% | $110,816 +9% |
| 2017 | $9,632 +136.2% | $101,666 +29.2% |
| 2016 | $4,078 -38.7% | $78,660 -38.9% |
| 2015 | $6,650 | $128,806 |
| 2014 | $6,650 | $128,806 +3% |
| 2013 | -- | $125,055 -5.1% |
| 2012 | -- | $131,817 -25.7% |
| 2011 | -- | $177,339 -5% |
| 2010 | -- | $186,672 -2% |
| 2009 | -- | $190,526 +7.3% |
| 2008 | -- | $177,626 +3% |
| 2007 | -- | $172,452 |
| 2006 | $10,622 | $172,452 -0.4% |
| 2005 | -- | $173,229 +6.5% |
| 2004 | $9,737 +6.5% | $162,656 +3.9% |
| 2003 | $9,143 | $156,544 +8.5% |
| 2002 | $9,143 -2.1% | $144,280 +2.9% |
| 2001 | $9,338 +9.8% | $140,213 +5.5% |
| 2000 | $8,506 | $132,903 |
Find assessor info on the county website
Monthly payment
Est. payment
Payment breakdown
Explore the cost of this home by adjusting the details. Changes won't be saved.Climate risks
Neighborhood: 60560
Nearby schools
Schools provided by the listing agent
- High: Yorkville High School
- District: 115
Source: MRED as distributed by MLS GRID. This data may not be complete. We recommend contacting the local school district to confirm school assignments for this home.
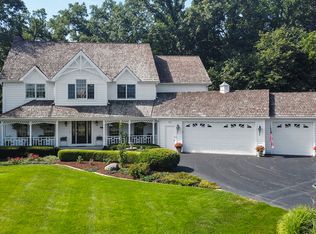
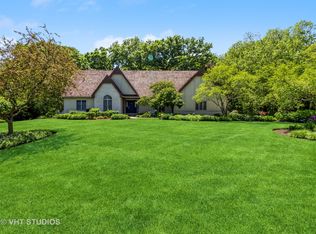
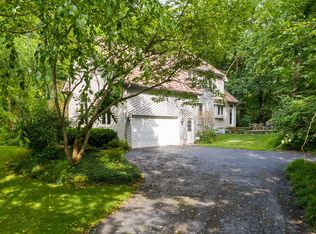
Similar homes
- $629,0006 bd4 ba4.9k sqft97 Crooked Creek Dr, Yorkville, IL 60560Price Change
 MLS ID #12669324, Cindy Heckelsberg, Coldwell Banker Real Estate Group. MRED as distributed by MLS GRID
 - $640,0005 bd4 ba4.3k sqft472 Arboretum Way, Oswego, IL 60543Active
 MLS ID #12738120, Adam Stary, eXp Realty. MRED as distributed by MLS GRID
 - $535,0004 bd4 ba3.2k sqft2521 Lyman Loop, Yorkville, IL 60560Active
 MLS ID #12720553, Jane Winninger, Baird & Warner. MRED as distributed by MLS GRID
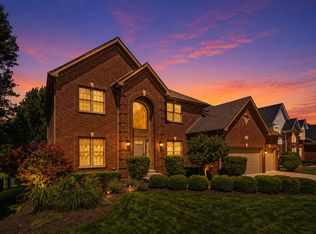
 - $625,0006 bd4 ba4.2k sqft26208 W Milestone Dr, Plainfield, IL 60585Active
 MLS ID #12744863, Margie Marasco, Coldwell Banker Real Estate Group. MRED as distributed by MLS GRID
