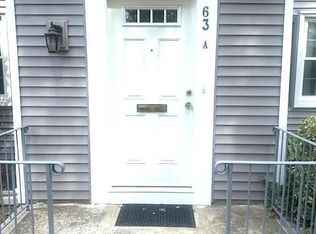
Step through this Private EAST facing doorway and enjoy the light streaming through the windows featured above the stairway on high ceilings. This will lead you to the second floor where you will enter the bright and sunny Living area and be welcomed into a spacious area where walls lined with windows display a panorama of landscaped garden beauty. Blinds are optional as the seasons can be viewed in your own privileged personal space. New floor throughout the living room, 2 bedrooms and walkway. The kitchen hosts an upgraded granite countertop with 2 LED extra bright ceiling lights. Both sunny bedrooms provide lights with fans and ample closet space; the second bedroom includes a wall unit in excellent condition for extra storage or office supplies. In the bathroom, a tempered glass shower sliding door has replaced the old shower curtain to be appreciated for its extra safety, bathroom also equipped with an exhaust device. New England style homes Rossmoor certainly sets the standard of serene adult community living. Located 5 minutes from the community center where you will find entertainment rooms, the gym and more; also 5 minutes stroll to the gate there is a convenient bus stop to take you to Manhattan. Activities offered include group trips to Broadway shows;18 hole Golf course; a Fitness center; Pickle ball and a swimming pool. In addition there is an On site 24 hr medical care office; Electric car charging areas. Hope to meet you there soon!''
For sale
Price cut: $5K (9/7)
$165,000
63 Old Nassau Rd, Monroe Township, NJ 08831
2beds
--sqft
Stock Cooperative
Built in 1969
-- sqft lot
$-- Zestimate®
$--/sqft
$759/mo HOA
What's special
Private east facing doorway
- 37 days
- 952
- 51
Zillow last checked:
Listing updated:
Listed by:
NANCY A. MILLER-KOCI 732-484-1901,
RE/MAX PREFERRED PROFESSIONALS
Source: All Jersey MLS,MLS#: 2702487R
Facts & features
Interior
Bedrooms & bathrooms
- Bedrooms: 2
- Bathrooms: 1
- Full bathrooms: 1
Primary bedroom
- Features: 1st Floor, Full Bath
- Level: First
- Area: 216
- Dimensions: 13.5 x 16
Bedroom 2
- Area: 174.67
- Dimensions: 10.92 x 16
Bathroom
- Features: Tub Shower
Dining room
- Features: Living Dining Combo
- Area: 105.22
- Dimensions: 11.58 x 9.08
Kitchen
- Features: Granite/Corian Countertops, Kitchen Exhaust Fan, Separate Dining Area
- Area: 72
- Dimensions: 9 x 8
Living room
- Area: 222.83
- Dimensions: 14 x 15.92
Basement
- Area: 0
Heating
- Electric, Hot Water
Cooling
- Central Air, Ceiling Fan(s)
Appliances
- Included: Dishwasher, Dryer, Electric Range/Oven, Gas Range/Oven, Exhaust Fan, Refrigerator, See Remarks, Washer, Kitchen Exhaust Fan, Electric Water Heater
Features
- Blinds, High Ceilings, Security System, Entrance Foyer, 2 Bedrooms, Kitchen, Laundry Room, Living Room, Bath Full, Storage, Dining Room, Utility Room
- Flooring: Wood, Laminate
- Windows: Blinds
- Has basement: No
- Has fireplace: No
Interior area
- Total structure area: 0
Video & virtual tour
Property
Parking
- Total spaces: 2
- Parking features: Detached Carport, Additional Parking, Garage, See Remarks, On Site, Paved, Assigned, Covered
- Garage spaces: 1
- Carport spaces: 1
- Covered spaces: 2
- Has uncovered spaces: Yes
- Details: Oversized Vehicles Restricted
Features
- Levels: One, 2nd Floor, See Remarks
- Stories: 1
- Pool features: Outdoor Pool, In Ground
Lot
- Features: Corner Lot, Private, See Remarks, Interior Lot
Details
- Parcel number: 12000560000000110000CO63N
Construction
Type & style
- Home type: Cooperative
- Architectural style: End Unit
- Property subtype: Stock Cooperative
Materials
- Roof: Asphalt
Condition
- Year built: 1969
Utilities & green energy
- Sewer: Public Sewer
- Water: Public
- Utilities for property: Cable TV, Cable Connected, Electricity Connected
Community & HOA
Community
- Features: Art/Craft Facilities, Clubhouse, Nurse 24 Hours, Community Bus, Nurse on Premise, Community Room, Outdoor Pool, Fitness Center, Gated, Golf 18 Hole
- Security: Security Gate, Security System
- Senior community: Yes
HOA
- Has HOA: Yes
- Services included: Common Area Maintenance, Insurance, Maintenance Structure, Real Estate Taxes, Golf Course, Sewer, Ins Common Areas, Snow Removal, Internet, Trash, Maintenance Grounds, Utility Hook-Ups, Water
- HOA fee: $759 monthly
Location
- Region: Monroe Township
Financial & listing details
- Date on market: 8/21/2026
- Ownership: COOP,See Remarks
- Electric utility on property: Yes
Estimated market value
Not available
Estimated sales range
Not available
Not available
Price history
| Date | Event | Price |
|---|---|---|
| 9/7/2026 | Price change | $165,000-2.9% |
Source:  All Jersey MLS #2702487R Report a problem All Jersey MLS #2702487R Report a problem | ||
| 8/21/2026 | Listed for sale | $170,000+129.7% |
Source: All Jersey MLS #2702487R Report a problem | ||
| 8/18/2020 | Listing removed | $74,000 |
Source: RE/MAX Country #2102823 Report a problem | ||
| 8/13/2020 | Listed for sale | $74,000-5.1% |
Source: RE/MAX Country #2102823 Report a problem | ||
| 8/30/2018 | Sold | $78,000 |
Source: Agent Provided Report a problem | ||
| 7/6/2018 | Pending sale | $78,000 |
Source: ROSSMOOR SALES #1827096 Report a problem | ||
| 6/10/2018 | Listed for sale | $78,000 |
Source: ROSSMOOR SALES #1827096 Report a problem | ||
Public tax history
| Year | Property taxes | Tax assessment |
|---|---|---|
| 2020 | -- | -- |
| 2019 | -- | -- |
| 2018 | -- | -- |
| 2017 | -- | -- |
| 2016 | -- | -- |
| 2015 | -- | -- |
| 2014 | -- | -- |
| 2012 | -- | -- |
| 2011 | -- | -- |
| 2010 | -- | -- |
| 2009 | -- | -- |
| 2008 | -- | -- |
| 2007 | -- | -- |
| 2006 | -- | -- |
| 2005 | -- | -- |
| 2004 | -- | -- |
| 2003 | -- | -- |
| 2002 | -- | -- |
| 2001 | -- | -- |
Find assessor info on the county website
Monthly payment
Est. payment
Payment breakdown
Explore the cost of this home by adjusting the details. Changes won't be saved.Climate risks
Neighborhood: Rossmoor
Similar homes
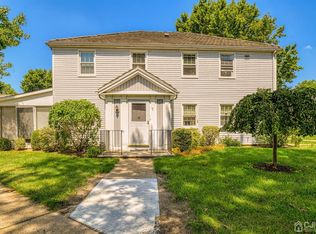
- $199,9002 bd1 ba-- sqft80B Old Nassau Rd #B, Monroe Township, NJ 08831For Sale
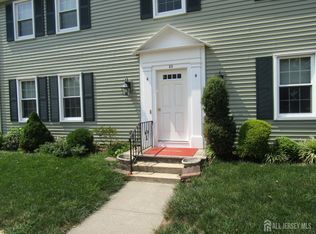
 MLS ID #2702543R, SANDRA BUCCI. All Jersey MLS
 - $199,0002 bd1 ba768 sqft406 Oxford Ln #O, Monroe Township, NJ 08831For Sale
 MLS ID #2703055R, MICHAEL MARTINETTI. All Jersey MLS

 - $200,0002 bd1 ba-- sqft54D Old Nassau Road, Monroe, NJ 08831For Sale
 MLS ID #22625156, AnnMarie Burke, Burke Realty. MoreMLS
 - $200,0002 bd2 ba1.1k sqft487 Somerset Ln #N, Monroe Township, NJ 08831For Sale
 MLS ID #2612761R, CHRISTOPHER RYAN. All Jersey MLS
 - $210,0002 bd2 ba-- sqft47C Concord Ln #C, Monroe Township, NJ 08831For SaleMLS ID #2702843R, STANTON SANDFORD. All Jersey MLS
- $190,0002 bd2 ba1.1k sqft432 N Redding Ln, Monroe Township, NJ 08831For SaleMLS ID #2660735M, BELINDA MCCORMICK. All Jersey MLS
- $235,0002 bd2 ba1.2k sqft57 Fairfield Ln #C, Monroe Township, NJ 08831For SaleMLS ID #2703718R, VIKTORIA BERGER. All Jersey MLS
- $240,0002 bd1 ba-- sqft161 Pelham Ln #E, Monroe Township, NJ 08831For SaleMLS ID #2703936R, AILEEN C. MINCHELLO. All Jersey MLS
- $220,0002 bd2 ba-- sqft538 Sutton Way #N, Monroe Township, NJ 08831For SaleMLS ID #2617164R, VIKTORIA BERGER. All Jersey MLS
- $199,0002 bd2 ba1k sqft278 Crosse Dr APT 2H, Monroe Township, NJ 08831For SaleMLS ID #2700091R, MICHAEL G. READ. All Jersey MLS
- $129,9001 bd1 ba-- sqft108P Hanover Ln, Monroe Township, NJ 08831For SaleMLS ID #2617105R, JANICE KASPER. All Jersey MLS
- $209,0002 bd2 ba1k sqft278 Crosse Dr APT 1C, Monroe Township, NJ 08831For SaleMLS ID #2610252R, GEORGE HAGER. All Jersey MLS
- $169,0002 bd2 ba980 sqft12 Twain Rd, North Brunswick, NJ 08902For SaleMLS ID #2704484R, ROSANGELES LORA PALMA. All Jersey MLS
- $169,900-- bd1 ba564 sqftA 19 Avon Dr, Hightstown, NJ 08520For Sale
 MLS ID #NJME2079098, Lan Ou, Keller Williams Real Estate - Princeton. Bright MLS
 - $174,9992 bd1 ba-- sqft24 Whitman Rd, North Brunswick, NJ 08902For SaleMLS ID #2613614R, ISRAEL HERNANDEZ. All Jersey MLS
- $147,0001 bd1 ba-- sqft111E The Orchards Of Windsor, East Windsor, NJ 08512For SaleMLS ID #22621995, Carmelina Sansotta, NextHome The Real Estate Pros. MoreMLS
