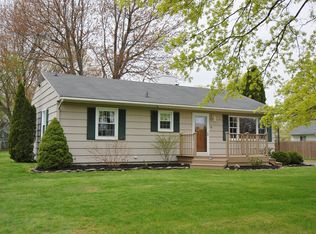
Welcome to this charming ranch, nestled in a quiet neighborhood on a generously size lot! Conveniently located close to everything; shopping, Wegmans, expressways and more! Step inside to find a spacious living room, formal dining room and an inviting kitchen featuring an oversized island with plenty of room for seating and gathering. The main level offers three bedrooms and a full bathroom, providing the convenience of one floor living. First floor laundry is currently set up in one of the bedrooms closets but also has laundry in the basement! The partially finished basement adds valuable bonus space, perfect for a recreation room, home office or additional living area. Half bath with the option to be a full bathroom in the basement. Outside, enjoy a covered back patio overlooking the fenced in yard. A detached two car garage provide sample parking and storage. This Home offers tons of potential and is ready for your personal touches, bring your vision and lock all this property has to offer! Offers due Monday 10/26/26 at 5pm.
Pending
$169,900
63 Palamino Dr, Rochester, NY 14623
3beds
1,204sqft
Single Family Residence
Built in 1954
0.35 Acres Lot
$-- Zestimate®
$141/sqft
$-- HOA
What's special
Covered back patioFirst floor laundryFormal dining roomGenerously size lotFenced in yardInviting kitchen
- 20 days
- 2,582
- 329
Zillow last checked:
Listing updated:
Listed by:
RE/MAX Plus 585-279-8200,
Ashley M. Zeiner 585-943-5102
Source: NYSAMLSs,MLS#: R1722627 Originating MLS: Rochester
Facts & features
Interior
Bedrooms & bathrooms
- Bedrooms: 3
- Bathrooms: 2
- Full bathrooms: 1
- 1/2 bathrooms: 1
- Main level bathrooms: 1
- Main level bedrooms: 3
Heating
- Gas, Forced Air
Cooling
- Central Air
Appliances
- Included: Dryer, Gas Oven, Gas Range, Gas Water Heater, Refrigerator, Washer
- Laundry: Main Level
Features
- Separate/Formal Dining Room, Eat-in Kitchen, Separate/Formal Living Room, Bedroom on Main Level
- Flooring: Carpet, Hardwood, Tile, Varies, Vinyl
- Basement: Full,Partially Finished
- Has fireplace: No
Interior area
- Total structure area: 1,204
- Total interior livable area: 1,204 sqft
Property
Parking
- Total spaces: 2
- Parking features: Detached, Garage
- Garage spaces: 2
Features
- Levels: One
- Stories: 1
- Exterior features: Blacktop Driveway
Lot
- Size: 0.35 Acres
- Dimensions: 113 x 163
- Features: Rectangular, Rectangular Lot, Residential Lot
Details
- Parcel number: 2632001621400002007000
- Special conditions: Standard
Construction
Type & style
- Home type: SingleFamily
- Architectural style: Ranch
- Property subtype: Single Family Residence
Materials
- Vinyl Siding
- Foundation: Block
Condition
- Resale
- Year built: 1954
Utilities & green energy
- Sewer: Connected
- Water: Connected, Public
- Utilities for property: Sewer Connected, Water Connected
Community & HOA
Location
- Region: Rochester
Financial & listing details
- Price per square foot: $141/sqft
- Tax assessed value: $214,900
- Annual tax amount: $4,767
- Date on market: 10/21/2026
- Cumulative days on market: 20 days
- Listing terms: Cash,Conventional,FHA,VA Loan
Estimated market value
Not available
Estimated sales range
Not available
Not available
Price history
| Date | Event | Price |
|---|---|---|
| 10/27/2026 | Pending sale | $169,900$141/sqft |
Source:  NYSAMLSs #R1722627 Report a problem | ||
| 10/21/2026 | Listed for sale | $169,900$141/sqft |
Source: NYSAMLSs #R1722627 Report a problem | ||
Public tax history
| Year | Property taxes | Tax assessment |
|---|---|---|
| 2025 | -- | $214,900 +29% |
| 2024 | -- | $166,600 |
| 2023 | -- | $166,600 +17% |
| 2022 | -- | $142,400 |
| 2021 | -- | $142,400 |
| 2020 | -- | $142,400 +30.8% |
| 2018 | -- | $108,900 |
| 2017 | $2,393 | $108,900 |
| 2016 | -- | $108,900 |
| 2015 | -- | $108,900 |
| 2014 | -- | $108,900 |
| 2013 | -- | $108,900 |
| 2012 | -- | $108,900 |
| 2011 | -- | $108,900 +15.4% |
| 2010 | -- | $94,400 |
| 2009 | -- | $94,400 |
| 2007 | -- | $94,400 |
| 2006 | -- | $94,400 +7% |
| 2005 | -- | $88,200 |
| 2004 | -- | $88,200 +4.5% |
| 2003 | -- | $84,400 |
| 2002 | -- | $84,400 +1355.2% |
| 2001 | -- | $5,800 |
| 2000 | -- | $5,800 |
Find assessor info on the county website
Monthly payment
Climate risks
Neighborhood: 14623
Nearby schools
Schools provided by the listing agent
- District: Rush-Henrietta
Source: NYSAMLSs. This data may not be complete. We recommend contacting the local school district to confirm school assignments for this home.
Similar homes
- $169,9003 bd2 ba1.6k sqft559 Westfield St, Rochester, NY 14619For Sale
 MLS ID #R1727520, Stephen J. Babbitt Jr. II, Listing by: Babbitt Realty. NYSAMLSs
- $149,9003 bd2 ba1.1k sqft93 Bouckhart Ave, Rochester, NY 14622For Sale
 MLS ID #R1726547, Jason M Ruffino, Listing by: RE/MAX Plus. NYSAMLSs
- $164,9003 bd2 ba1.3k sqft46 Beverly Hts, Rochester, NY 14616For Sale
 MLS ID #R1728166, Alyssa Cala, Listing by: Revere Realty. NYSAMLSs
- $185,0003 bd2 ba1.2k sqft150 Spruce Ave, Rochester, NY 14611For Sale
 MLS ID #R1725571, Nicole Noon, Listing by: eXp Realty, LLC. NYSAMLSs
- $169,9003 bd1 ba897 sqft1939 N Goodman St, Rochester, NY 14609For SaleMLS ID #R1726822, Stephen Georger, Listing by: Elysian Homes by Mark Siwiec and Associates. NYSAMLSs
- $185,0003 bd2 ba1.6k sqft45 Hinkley Ln, Rochester, NY 14624For SaleMLS ID #R1724998, Amanda E Friend-Gigliotti, Listing by: Keller Williams Realty Greater Rochester. NYSAMLSs
- $219,9002 bd1 ba950 sqft135 Doncaster Rd, Rochester, NY 14623For SaleMLS ID #R1726146, Dawn V. Nowak, Listing by: Keller Williams Realty Greater Rochester. NYSAMLSs
- $194,9003 bd1 ba1.4k sqft18 Benton St, Rochester, NY 14620For SaleMLS ID #R1726654, Lynn Walsh Dates, Listing by: Keller Williams Realty Greater Rochester. NYSAMLSs
- $199,9003 bd2 ba1k sqft64 Gladmar Dr, Rochester, NY 14622For SaleMLS ID #R1727331, Sharon M. Quataert, Listing by: Century 21 APEX. NYSAMLSs
- $164,9003 bd1 ba935 sqft358 Glide St, Rochester, NY 14611For SaleMLS ID #R1698911, Ignazio Vaccaro, Listing by: Keller Williams Realty Greater Rochester. NYSAMLSs
- $174,9003 bd1 ba1.2k sqft29 Lancraft St, Rochester, NY 14609For SaleMLS ID #R1726855, Kelsey Delmotte, Listing by: Tru Agent Real Estate. NYSAMLSs
- $179,0003 bd1 ba1.4k sqft179 Woodcrest Rd, Rochester, NY 14616For SaleMLS ID #R1727476, Louis J. Alaimo, Listing by: Howard Hanna. NYSAMLSs
- $174,9002 bd1 ba1.2k sqft1580 Manitou Rd, Rochester, NY 14626For SaleMLS ID #R1726960, Michael D Lee, Listing by: WCI Realty. NYSAMLSs
- $189,9003 bd1 ba1k sqft158 W Meadows Dr, Rochester, NY 14616For SaleMLS ID #R1725114, Nicholas Walton, Listing by: RE/MAX Plus. NYSAMLSs
- $139,9003 bd2 ba1.6k sqft28 Saint Clair St, Rochester, NY 14611For SaleMLS ID #R1723697, Robert K. Malone, Listing by: Keller Williams Realty Greater Rochester. NYSAMLSs
- $190,0004 bd1 ba1.2k sqft82 Simmons St, Rochester, NY 14606For SaleMLS ID #R1727051, Marc Banning, Listing by: Keller Williams Realty Greater Rochester. NYSAMLSs
- $195,5002 bd2 ba1.1k sqft10 Scottcross Ln, Rochester, NY 14623For SaleMLS ID #R1726499, Diane S. Miller, Listing by: RE/MAX Realty Group. NYSAMLSs
- $250,0003 bd2 ba1.2k sqft145 Burrows Hills Dr, Rochester, NY 14625For SaleMLS ID #R1727485, Kathleen Nieves, Listing by: Keller Williams Realty Greater Rochester. NYSAMLSs
- $200,0003 bd2 ba1.5k sqft98 Glendale Park, Rochester, NY 14613For SaleMLS ID #R1726895, Amber R McGuckin, Listing by: RE/MAX Realty Group. NYSAMLSs
- $134,9004 bd1 ba1.5k sqft600 Thurston Rd, Rochester, NY 14619For SaleMLS ID #R1726413, Danielle A. Gruttadaurio, Listing by: NextHome Endeavor. NYSAMLSs
