Skip main navigation
Off market
  • $3,108,500

    63 Panorama Crest Ave, Las Vegas, NV 89135

    3beds
    4,013sqft
    SingleFamily
    Built in 2002
    0.43 Acres Lot
    $3,108,500 Zestimate®
    $775/sqft
    $7,726 Estimated rent

    Home value

    $3,108,500

    $2.80M - $3.51M

    $7,726/mo

    Zestimate® history
    Loading
    Loading...

    Owner options

    List your home for rent

    $7,726/mo

    Rent Zestimate®

    Find your next renter with Zillow Rental Manager. Plus, with online applications, you can quickly screen prospective tenants – for free.

    Learn more

    $7,726/mo

    Rent Zestimate®

    Refinance and save

    $18,271/mo

    Est. payment

    Refinancing to a lower rate could help reduce your monthly payments and save thousands over the life of the loan.

    See today's rates

    $18,271/mo

    Est. payment

    Explore your selling options

    Work with a Zillow partner agent

    Leverage their expertise and Zillow's premium Showcase listings to get your home seen by more buyers.

    Get started

    List with your own agent

    Get your home in front of millions of buyers by listing it on Zillow.

    Learn how to do it

    Sell it yourself

    Take full control of how buyers see your home on Zillow by listing For Sale by Owner (FSBO).

    List your home

    What's special

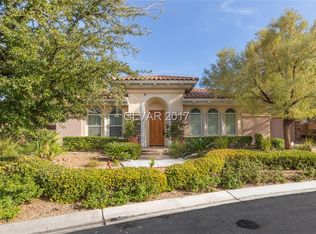
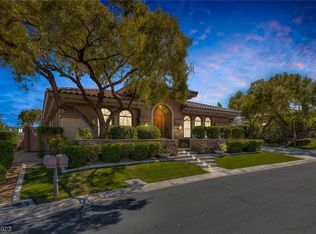
    Make sure to click on the "Virtual Tour" link found below to experience an in-depth preview of this home. Majestically perched on a .43-acre lot, elevated above the undulating greens of Bear’s Best Las Vegas, this single-story home in The Ridges presents unobstructed Strip and golf course views—a rare find in Las Vegas. The Ridges, an ultra-chic guard gated community on the west side of Las Vegas, houses the city’s elite and is situated within minutes of Summerlin’s best schools, shopping, and dining. From this property’s spacious courtyard and fireplace lounge, six entrances serve the house, creating an incredible indoor/outdoor flow. Enter and discover intricate travertine masonry, cozy fireplaces, custom built-ins, and window placements designed to celebrate the view outside. Here, ultimate comfort awaits—whether you’re sipping a cocktail at the living room wet bar, savoring a gourmet meal in the elegant dining room, or watching a surround sound movie in the family room. Designed for the tasteful chef and wine enthusiast, the kitchen is fully equipped with dual Sub-Zero refrigerators and freezer drawers, a 147-bottle Sub-Zero wine cooler, and a Thermador Professional range with a griddle and double ovens. Dine at the kitchen island, in the fireside dinette, or on the covered patio with the twinkling city lights as your backdrop. The unique position of this home’s lot grants it one of the largest yards in the neighborhood—and one of the best vantage points in The Ridges. Whether you’re swimming in the 40’ pool, luxuriating in the elevated spa, or lounging on the sun deck, you can always see the Strip beyond the 16th green. An expansive space worthy of the title, the owner’s suite features a sitting room with rear yard access, a beverage and snack center, and a Tiffany chandelier. Bathroom amenities include a rainfall shower, a jetted tub, dual vanities, and two California walk-in closets. Completing this home are two additional bedrooms and a den, all with en suite bathrooms. Additional highlights include an air-conditioned and heated three-car garage with a workshop, an 8-camera surveillance system, and landscape/security lights around the home. For extra security, this property sits behind a secondary gate in Topaz Ridge, one of fourteen distinct gated neighborhoods within The Ridges. Residents of this community enjoy exclusive access to the 9,000-square-foot Club Ridges private community center, which includes a state-of-the-art fitness center, multi-depth swimming pool, year-round heated lap pool, and multi-court lighted tennis facilities.

    This property is off market, which means it's not currently listed for sale or rent on Zillow. This may be different from what's available on other websites or public sources.

    Facts & features

    Interior

    Bedrooms & bathrooms
    • Bedrooms: 3
    • Bathrooms: 5
    • Full bathrooms: 4
    • 1/2 bathrooms: 1
    Heating
    • Forced air, Gas
    Cooling
    • Central
    Appliances
    • Included: Dishwasher, Dryer, Garbage disposal, Microwave, Range / Oven, Refrigerator, Washer
    Features
    • Flooring: Other, Carpet, Hardwood
    • Has fireplace: Yes
    Interior area
    • Total interior livable area: 4,013 sqft

    Property

    Parking
    • Total spaces: 3
    • Parking features: Garage - Attached
    Features
    • Exterior features: Stucco
    • Has spa: Yes
    • Has view: Yes
    • View description: City, Mountain
    Lot
    • Size: 0.43 Acres
    Details
    • Parcel number: 16414213012

    Construction

    Type & style
    • Home type: SingleFamily
    Materials
    • Frame
    • Roof: Tile
    Condition
    • Year built: 2002

    Community & HOA

    Community
    • Features: Doorman, Fitness Center
    HOA
    • Has HOA: Yes
    • HOA fee: $468 monthly
    Location
    • Region: Las Vegas

    Financial & listing details

    • Price per square foot: $775/sqft
    • Tax assessed value: $1,658,586
    • Annual tax amount: $9,528

    Price history

    DateEventPrice
    2/19/2021Sold$2,088,000-2.9%$520/sqft
    Source: LVR #2260022 Report a problem
    1/13/2021Contingent$2,150,000$536/sqft
    Source: LVR #2260022 Report a problem
    1/9/2021Listed for sale$2,150,000+36.5%$536/sqft
    Source: LVR #2260022 Report a problem
    1/27/2017Sold--0
    Source: Agent Provided Report a problem
    1/27/2016Sold$1,575,000-9.9%$392/sqft
    Source: LVR #1587466 Report a problem
    1/14/2016Pending sale$1,749,000$436/sqft
    Source: Simply Vegas #1587466 Report a problem
    11/10/2015Listed for sale$1,749,000+42.1%$436/sqft
    Source: Simply Vegas #1587466 Report a problem
    11/9/2012Sold$1,230,500-16.6%$307/sqft
    Source: LVR #1266825 Report a problem
    6/27/2012Listing removed$1,475,000$368/sqft
    Source: Prudential Americana Group #1205982 Report a problem
    11/29/2011Listed for sale$1,475,000+21.6%$368/sqft
    Source: Prudential Americana Group #1205982 Report a problem
    12/4/2002Sold$1,212,500$302/sqft
    Source: Public Record Report a problem

    Public tax history

    YearProperty taxesTax assessment
    2026$9,528 +3%$580,505 +8.6%
    2025$9,250 +3%$534,602 +11%
    2024$8,982 +3%$481,584 +5.9%
    2023$8,720 +3%$454,822 -3%
    2022$8,466 +3%$468,727 +0.5%
    2021$8,219 +6.7%$466,621 +7.6%
    2020$7,702 +4.8%$433,842 +1.7%
    2019$7,350 +6.9%$426,579
    2018$6,874 $426,579 +4.4%
    2017$6,874 $408,410 +22.3%
    2016$6,874 -2.3%$334,075 +12%
    2015$7,038 +2.9%$298,191 +2.3%
    2014$6,838 $291,527
    2013-- $291,527 +36.5%
    2012-- $213,570 -25.2%
    2011-- $285,611 -13.6%
    2010-- $330,478 -30.1%
    2009-- $472,543
    2008-- $472,543 -6.7%
    2007-- $506,272 +8.6%
    2006-- $466,330 +33.7%
    2005-- $348,660 +12.1%
    2004-- $311,122 +10%
    2003-- $282,793
    Find assessor info on the county website

    Neighborhood: Summerlin South

    Nearby schools

    GreatSchools rating
    Schools provided by the listing agent
    • Elementary: Goolsby Judy & John
    • Middle: Fertitta Frank & Victoria
    • High: Durango

    Source: The MLS. This data may not be complete. We recommend contacting the local school district to confirm school assignments for this home.

    Get a cash offer in 3 minutes
    Find out how much your home could sell for in as little as 3 minutes with a no-obligation cash offer.
    Estimated market value
    $3,108,500
    Get a cash offer in 3 minutes
    Find out how much your home could sell for in as little as 3 minutes with a no-obligation cash offer.
    Estimated market value
    $3,108,500