Views, views, and more views! Located on the 16th fairway, there are views of the golf course, the city, mountains, and The Strip! There is a ton of natural light throughout and all bedrooms have an en-suite. This home has an entertainer's kitchen and backyard with an infinity edge pool and built-in BBQ. This beauty needs a little TLC.
Pending
$2,395,000
51 Panorama Crest Ave, Las Vegas, NV 89135
4beds
4,013sqft
:
Get pre-qualified$15,195/mo
Single Family Residence
Built in 2004
0.36 Acres Lot
$-- Zestimate®
$597/sqft
$707/mo HOA
What's special
Built-in bbq
- 387 days |
- 132 |
- 3 |
Zillow last checked:
Listing updated:
Listed by:
Ashley M. Bowman S.0076810 (702)883-5262,
Simply Vegas
Source: LVR,MLS#: 2699884 Originating MLS: Greater Las Vegas Association of Realtors Inc
Originating MLS: Greater Las Vegas Association of Realtors IncFacts & features
Interior
Bedrooms & bathrooms
- Bedrooms: 4
- Bathrooms: 5
- Full bathrooms: 4
- 1/2 bathrooms: 1
Primary bedroom
- Description: Bedroom With Bath Downstairs,Ceiling Fan,Sitting Room,Walk-In Closet(s)
- Dimensions: 21X20
Bedroom 2
- Description: Closet,Downstairs,With Bath
- Dimensions: 14X15
Bedroom 3
- Description: Closet,Downstairs,With Bath
- Dimensions: 14X15
Primary bathroom
- Description: Double Sink,Separate Shower,Separate Tub
- Dimensions: 12X13
Kitchen
- Description: Breakfast Bar/Counter,Granite Countertops,Island,Tile Flooring,Walk-in Pantry
- Dimensions: 18X19
Heating
- Central, Electric, Gas, Multiple Heating Units
Cooling
- Central Air, Electric, 2 Units
Appliances
- Included: Built-In Gas Oven, Double Oven, Dryer, Gas Cooktop, Disposal, Refrigerator, Washer
- Laundry: Gas Dryer Hookup, Main Level, Laundry Room
Features
- Bedroom on Main Level, Ceiling Fan(s), Primary Downstairs, Window Treatments, Central Vacuum
- Flooring: Carpet, Ceramic Tile
- Windows: Blinds
- Number of fireplaces: 4
- Fireplace features: Family Room, Gas, Living Room, Primary Bedroom, Multi-Sided
Interior area
- Total structure area: 4,013
- Total interior livable area: 4,013 sqft
Video & virtual tour
Property
Parking
- Total spaces: 3
- Parking features: Attached, Garage, Private, Tandem
- Attached garage spaces: 3
Features
- Stories: 1
- Patio & porch: Covered, Patio
- Exterior features: Built-in Barbecue, Barbecue, Courtyard, Patio, Private Yard
- Has private pool: Yes
- Pool features: Heated, Negative Edge, Pool/Spa Combo
- Has spa: Yes
- Fencing: Back Yard,Wrought Iron
Lot
- Size: 0.36 Acres
- Features: 1/4 to 1 Acre Lot, Desert Landscaping, Landscaped, Trees
Details
- Parcel number: 16414213015
- Zoning description: Single Family
- Special conditions: In Foreclosure
- Horse amenities: None
Construction
Type & style
- Home type: SingleFamily
- Architectural style: One Story
- Property subtype: Single Family Residence
Materials
- Drywall
- Roof: Composition,Shingle
Condition
- Resale
- Year built: 2004
Utilities & green energy
- Electric: Photovoltaics None
- Sewer: Public Sewer
- Water: Public
- Utilities for property: Cable Available
Community & HOA
Community
- Security: Gated Community
- Subdivision: Summerlin Village 18 Parcel B Topaz Ridge
HOA
- Has HOA: Yes
- Amenities included: Country Club, Clubhouse, Gated, Pickleball, Guard, Security, Tennis Court(s)
- Services included: Maintenance Grounds
- HOA fee: $640 monthly
- HOA name: Summerlin South
- HOA phone: 702-869-0937
- Second HOA fee: $67 monthly
Location
- Region: Las Vegas
Financial & listing details
- Price per square foot: $597/sqft
- Tax assessed value: $1,533,966
- Annual tax amount: $18,284
- Date on market: 7/10/2025
- Listing agreement: Exclusive Right To Sell
- Listing terms: Cash
Estimated market value
Not available
Estimated sales range
Not available
$7,920/mo
Price history
| Date | Event | Price |
|---|---|---|
| 3/1/2023 | Listing removed | -- |
Source:  LVR #2369699 Report a problem LVR #2369699 Report a problem | ||
| 2/6/2023 | Listing removed | $2,455,000$612/sqft |
Source: LVR #2369699 Report a problem | ||
| 7/9/2022 | Price change | $2,455,000-3.7%$612/sqft |
Source: LVR #2369699 Report a problem | ||
| 6/26/2022 | Price change | $2,550,000+21.4%$635/sqft |
Source: LVR #2369699 Report a problem | ||
| 2/12/2022 | Pending sale | $2,100,000$523/sqft |
Source: LVR #2369699 Report a problem | ||
| 2/9/2022 | Listed for sale | $2,100,000+116.2%$523/sqft |
Source: LVR #2369699 Report a problem | ||
| 3/30/2004 | Sold | $971,314$242/sqft |
Source: Public Record Report a problem | ||
Public tax history
| Year | Property taxes | Tax assessment |
|---|---|---|
| 2026 | $11,563 -36.8% | $536,888 +10.4% |
| 2025 | $18,284 +39.9% | $486,344 +11.1% |
| 2024 | $13,067 +6.5% | $437,942 +4.4% |
| 2023 | $12,263 +3.9% | $419,421 -3.6% |
| 2022 | $11,808 +54.3% | $434,926 +0.5% |
| 2021 | $7,655 +2.7% | $432,940 +7.8% |
| 2020 | $7,457 +4.6% | $401,728 +1.8% |
| 2019 | $7,131 +6.8% | $394,489 |
| 2018 | $6,676 | $394,489 +4.6% |
| 2017 | $6,676 | $377,005 +21.2% |
| 2016 | $6,676 +4.9% | $310,939 +12.2% |
| 2015 | $6,363 | $277,007 +2.2% |
| 2014 | $6,363 | $270,918 |
| 2013 | -- | $270,918 +36.2% |
| 2012 | -- | $198,879 -24.7% |
| 2011 | -- | $264,073 -13.8% |
| 2010 | -- | $306,261 -30.9% |
| 2009 | -- | $443,213 |
| 2008 | -- | $443,213 -6.9% |
| 2007 | -- | $476,176 +16.4% |
| 2006 | -- | $409,249 +33.4% |
| 2005 | -- | $306,814 |
Find assessor info on the county website
Monthly payment
Est. payment
Payment breakdown
Explore the cost of this home by adjusting the details. Changes won't be saved.Climate risks
Neighborhood: Summerlin South
Nearby schools
GreatSchools rating
- 9/10Judy & John L Goolsby Elementary SchoolGrades: PK-5Distance: 0.5 mi
- 7/10Victoria Fertitta Middle SchoolGrades: 6-8Distance: 3 mi
- 3/10Durango High SchoolGrades: 9-12Distance: 5.9 mi
Schools provided by the listing agent
- Elementary: Goolsby, Judy & John,Goolsby, Judy & John
- Middle: Fertitta Frank & Victoria
- High: Durango
Source: LVR. This data may not be complete. We recommend contacting the local school district to confirm school assignments for this home.
- $2,918,5004 bd5 ba3.9k sqft55 Panorama Crest Ave, Las Vegas, NV 89135Off Market
- $2,330,8003 bd3 ba3.2k sqft47 Panorama Crest Ave, Las Vegas, NV 89135Off Market
- $3,025,2004 bd5 ba4.1k sqft59 Panorama Crest Ave, Las Vegas, NV 89135Off Market
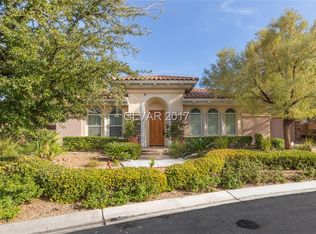
- $2,633,3004 bd4 ba4.1k sqft43 Panorama Crest Ave, Las Vegas, NV 89135Off Market
- $2,178,8003 bd3 ba3.2k sqft52 Panorama Crest Ave, Las Vegas, NV 89135Off Market
- $2,370,8004 bd4 ba4k sqft56 Panorama Crest Ave, Las Vegas, NV 89135Off Market
- $5,000,0005 bd6 ba4.4k sqft48 Panorama Crest Ave, Las Vegas, NV 89135For Sale
- $2,372,8003 bd3 ba3.2k sqft60 Panorama Crest Ave, Las Vegas, NV 89135Off Market
A local agent can set up tours, give advice and negotiate with sellers.
Similar homes
- $2,499,0004 bd5 ba3.9k sqft10925 Iris Canyon Ln, Las Vegas, NV 89135For Sale
 MLS ID #2799656, Samuel L. Coleman, IS Luxury. LVR
 - $2,499,0004 bd4 ba4.1k sqft2167 Orchard Mist St, Las Vegas, NV 89135For Sale
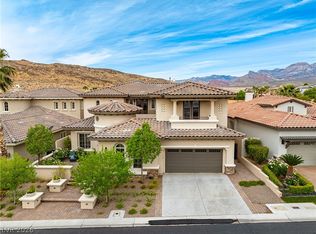 MLS ID #2772058, Kristey J. Strebel, Prominent Realty Group LLC. LVR
 - $2,295,0006 bd6 ba4.3k sqft308 Bayswater Ct, Las Vegas, NV 89145For Sale
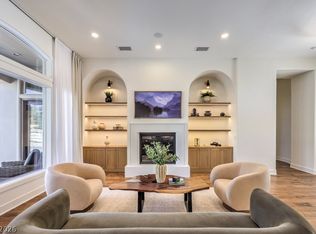 MLS ID #2803175, Leslie S. Carver, BHHS Nevada Properties. LVR
 - $2,595,0005 bd6 ba5k sqft2068 Orchard Mist St, Las Vegas, NV 89135For Sale
 MLS ID #2796483, Teresa A. Soldo, Motion Properties. LVR
 - $1,895,0004 bd4 ba3.6k sqft4198 Melodia Songo Ct, Las Vegas, NV 89135For SaleMLS ID #2738247, Mary L. Kennedy, RE/MAX CENTRAL. LVR
- $2,190,0004 bd4 ba3.4k sqft781 Thistle Fairway St, Las Vegas, NV 89138For SaleMLS ID #2799903, Matthew Levandowski, The Agency Las Vegas. LVR
- $1,599,9995 bd5 ba4k sqft2982 Hammerwood Dr, Las Vegas, NV 89135For SaleMLS ID #2797915, Alla Margaryan, Vegas Realty Experts. LVR
- $--4 bd5 ba4.8k sqft2775 Twin Palms Cir, Las Vegas, NV 89117AuctionAuction.com 1
- $1,250,0003 bd3 ba2.1k sqft2834 Evening Rock St, Las Vegas, NV 89135For SaleMLS ID #2803400, Derek Delp, RE/MAX CENTRAL. LVR
- $1,588,8884 bd4 ba3.2k sqft10563 Bambola Pl, Las Vegas, NV 89135For SaleMLS ID #2797323, Karen Bye, Award Realty. LVR
- $2,775,0005 bd5 ba3.9k sqft1833 Corta Bella Dr, Las Vegas, NV 89134For SaleMLS ID #2803862, Ashley R. McCormick, IS Luxury. LVR
- $1,988,0004 bd5 ba4.2k sqft10100 Crescent Mesa Ln, Las Vegas, NV 89145For SaleMLS ID #2796540, Judie Woods, Realty Executives of SNV. LVR
- $1,350,0005 bd5 ba3.7k sqft2885 Barrow Downs St, Las Vegas, NV 89135For SaleMLS ID #2790124, Robert Hensley, Simply Vegas. LVR
- $1,299,0003 bd3 ba2.1k sqft3042 Soft Horizon Way, Las Vegas, NV 89135For SaleMLS ID #2800882, John Diaz, IS Luxury. LVR
- $2,100,0005 bd6 ba4.2k sqft12013 Tramonto Ave, Las Vegas, NV 89138For SaleMLS ID #2796473, Morgan Mauro, America's Choice Realty LLC. LVR
- $1,595,0003 bd3 ba2.9k sqft5878 Grade Vista St, Las Vegas, NV 89135For SaleMLS ID #2784091, Zach J. Walkerlieb, Keller Williams MarketPlace. LVR
- $1,800,0004 bd5 ba5.6k sqft7525 Eldora Ave, Las Vegas, NV 89117For SaleMLS ID #2802714, Saghi Yazdani-Robinson, Robinson Realty & Management. LVR
- $1,739,9002 bd2 ba2.2k sqft4596 Bersaglio St, Las Vegas, NV 89135For SaleMLS ID #2787961, Man S. Wong, Love Las Vegas Realty. LVR
- $1,750,0004 bd5 ba4.3k sqft2691 Eldora Estates Ct, Las Vegas, NV 89117For SaleMLS ID #2799593, Ellie Shefler, Luxury Estates International. LVR
- $2,350,0003 bd4 ba3.9k sqft3307 Alpine Lily Dr, Las Vegas, NV 89141For SaleMLS ID #2798530, Alan Vasquez, Legacy Real Estate Group. LVR
