Welcome to this gorgeous entertainer's paradise. This beautiful dream home sits on a premium, oversized corner lot in the prestigious Southern Highlands Golf Club Community. Nearly 4,000 sqft of indoor tranquility; this 1 story home provides a dramatic entry with its stunning mahogany front door. The front door leads into the 2 story great room for the family and friends to enjoy quality time together. The incredible kitchen offers high-end stainless steel appliances, 8 burner range, 6 seat granite island, French doors, hardwood floors and 3 fireplaces. The backyard boasts an incredible covered patio, 2 courtyards and a refreshing pool to enjoy during these hot Summer days. The corner lot boasts an impressive 14,375 sqft of space to call this home yours. Book your appointment today to experience Alpine Lily in all her glory.
Active
$2,350,000
3307 Alpine Lily Dr, Las Vegas, NV 89141
3beds
3,936sqft
:
Get pre-qualified$14,746/mo
Single Family Residence
Built in 2004
0.33 Acres Lot
$2,194,800 Zestimate®
$597/sqft
$529/mo HOA
What's special
- 18 days |
- 390 |
- 14 |
Zillow last checked:
Listing updated:
Listed by:
Alan Vasquez S.0189078 (702)234-6569,
Legacy Real Estate Group
Source: LVR,MLS#: 2798530 Originating MLS: Greater Las Vegas Association of Realtors Inc
Originating MLS: Greater Las Vegas Association of Realtors IncFacts & features
Interior
Bedrooms & bathrooms
- Bedrooms: 3
- Bathrooms: 4
- Full bathrooms: 3
- 1/2 bathrooms: 1
Primary bedroom
- Description: Custom Closet
- Dimensions: 16x23
Bedroom 2
- Description: Ceiling Fan
- Dimensions: 15x13
Bedroom 3
- Description: Ceiling Fan
- Dimensions: 14x12
Den
- Description: Ceiling Fan
- Dimensions: 12x18
Dining room
- Description: Living Room/Dining Combo
- Dimensions: 15x16
Family room
- Description: Separate Family Room
- Dimensions: 21x18
Kitchen
- Description: Breakfast Bar/Counter,Island
Heating
- Central, Gas
Cooling
- Central Air, Electric
Appliances
- Included: Dryer, Dishwasher, Disposal, Gas Range, Microwave, Refrigerator, Washer
- Laundry: Gas Dryer Hookup, Laundry Room
Features
- Primary Downstairs, Window Treatments
- Flooring: Ceramic Tile, Hardwood, Tile
- Windows: Plantation Shutters, Window Treatments
- Number of fireplaces: 3
- Fireplace features: Family Room, Glass Doors, Living Room, Outside
Interior area
- Total structure area: 3,936
- Total interior livable area: 3,936 sqft
Video & virtual tour
Property
Parking
- Total spaces: 3
- Parking features: Attached, Garage, Private
- Attached garage spaces: 3
Features
- Stories: 1
- Patio & porch: Covered, Deck, Patio
- Exterior features: Courtyard, Deck, Patio, Private Yard, Water Feature
- Has private pool: Yes
- Pool features: Negative Edge, Waterfall, Community
- Has spa: Yes
- Fencing: Block,Back Yard
Lot
- Size: 0.33 Acres
- Features: Desert Landscaping, Landscaped, < 1/4 Acre
Details
- Parcel number: 19105417044
- Zoning description: Single Family
- Horse amenities: None
Construction
Type & style
- Home type: SingleFamily
- Architectural style: One Story
- Property subtype: Single Family Residence
Materials
- Roof: Tile
Condition
- Year built: 2004
Utilities & green energy
- Sewer: Public Sewer
- Water: Public
- Utilities for property: Underground Utilities
Community & HOA
Community
- Features: Pool
- Security: Gated Community
- Subdivision: Christopher Collections Ii At Southern Highlands
HOA
- Has HOA: Yes
- Amenities included: Fitness Center, Golf Course, Gated, Pool, Guard, Spa/Hot Tub, Tennis Court(s)
- Services included: Security
- HOA fee: $79 monthly
- HOA name: Southern Highlands
- HOA phone: 702-362-6640
- Second HOA fee: $450 monthly
Location
- Region: Las Vegas
Financial & listing details
- Price per square foot: $597/sqft
- Tax assessed value: $1,357,349
- Annual tax amount: $9,934
- Date on market: 7/10/2026
- Listing agreement: Exclusive Right To Sell
- Listing terms: Cash,Conventional
Estimated market value
$2,194,800
$2.09M - $2.30M
$6,010/mo
Price history
| Date | Event | Price |
|---|---|---|
| 7/14/2026 | Listed for sale | $2,350,000+147.4%$597/sqft |
Source:  LVR #2798530 Report a problem LVR #2798530 Report a problem | ||
| 4/6/2018 | Sold | $950,000-0.7%$241/sqft |
Source: LVR #1974669 Report a problem | ||
| 3/18/2018 | Listed for sale | $956,789-1%$243/sqft |
Source: Executive Realty Services #1974669 Report a problem | ||
| 8/22/2017 | Listing removed | $966,777$246/sqft |
Source: Executive Realty Services #1914052 Report a problem | ||
| 7/22/2017 | Price change | $966,777-1.1%$246/sqft |
Source: Executive Realty Services #1914052 Report a problem | ||
| 7/14/2017 | Listed for sale | $977,333+0.2%$248/sqft |
Source: Executive Realty Services #1914052 Report a problem | ||
| 2/4/2005 | Sold | $975,000+16.5%$248/sqft |
Source: Public Record Report a problem | ||
| 7/6/2004 | Sold | $836,930$213/sqft |
Source: Public Record Report a problem | ||
Public tax history
| Year | Property taxes | Tax assessment |
|---|---|---|
| 2026 | $9,937 +8% | $475,072 -1.1% |
| 2025 | $9,200 +7.8% | $480,480 +13.5% |
| 2024 | $8,533 +8.2% | $423,255 +7% |
| 2023 | $7,889 +3.9% | $395,711 +22.4% |
| 2022 | $7,590 +11.9% | $323,188 -4.1% |
| 2021 | $6,782 -6.7% | $336,885 +1.3% |
| 2020 | $7,272 +19.9% | $332,701 +8.1% |
| 2019 | $6,065 +6.9% | $307,911 |
| 2018 | $5,673 | $307,911 -1.4% |
| 2017 | $5,673 | $312,125 +2.8% |
| 2016 | $5,673 +3.2% | $303,643 +19.7% |
| 2015 | $5,499 | $253,750 +21.6% |
| 2014 | $5,499 | $208,600 |
| 2013 | -- | $208,600 +14.4% |
| 2012 | -- | $182,350 -0.5% |
| 2011 | -- | $183,225 +10.5% |
| 2010 | -- | $165,867 -33.7% |
| 2009 | -- | $250,000 |
| 2008 | -- | $250,000 -31.3% |
| 2007 | -- | $363,859 +10.1% |
| 2006 | -- | $330,526 +18.5% |
| 2005 | -- | $278,845 |
Find assessor info on the county website
Monthly payment
Est. payment
Payment breakdown
Explore the cost of this home by adjusting the details. Changes won't be saved.Climate risks
Neighborhood: Enterprise
Nearby schools
GreatSchools rating
- 7/10Evelyn Stuckey Elementary SchoolGrades: PK-5Distance: 1.6 mi
- 7/10Lois & Jerry Tarkanian Middle SchoolGrades: 6-8Distance: 3.1 mi
- 5/10Desert Oasis High SchoolGrades: 9-12Distance: 3.3 mi
Schools provided by the listing agent
- Elementary: Stuckey, Evelyn,Stuckey, Evelyn
- Middle: Tarkanian
- High: Desert Oasis
Source: LVR. This data may not be complete. We recommend contacting the local school district to confirm school assignments for this home.
- $1,583,5003 bd4 ba3.2k sqft3331 Alpine Lily Dr, Las Vegas, NV 89141Off Market
- $814,7003 bd3 ba2.1k sqft11962 Whitehills St, Las Vegas, NV 89141Off Market
- $1,380,0003 bd4 ba3.2k sqft11974 Whitehills St, Las Vegas, NV 89141Sold
- $6,5005 bd4 ba4k sqft11985 Whitehills St, Las Vegas, NV 89141For Rent
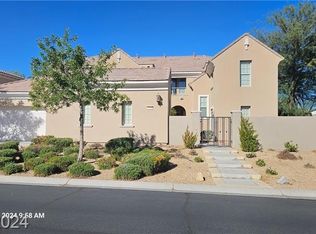
- $1,619,2003 bd3 ba3.3k sqft3355 Alpine Lily Dr, Las Vegas, NV 89141Off Market
- $793,6003 bd3 ba2.1k sqft11950 Whitehills St, Las Vegas, NV 89141Off Market
- $520,9003 bd3 ba2.1k sqft11950 S Whitehills St, Las Vegas, NV 89141Off Market
- $840,4003 bd2 ba2.1k sqft11986 Whitehills St, Las Vegas, NV 89141Off Market
A local agent can set up tours, give advice and negotiate with sellers.
Similar homes
- $2,750,0005 bd6 ba5k sqft11786 Alness Ln, Las Vegas, NV 89141For Sale
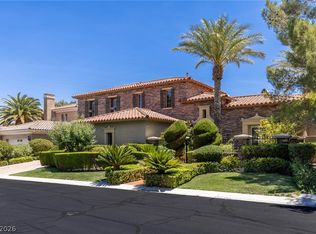 MLS ID #2793006, Debra Perna, Real Broker LLC. LVR
 - $2,350,0004 bd5 ba5k sqft1369 Opal Valley St, Henderson, NV 89052For Sale
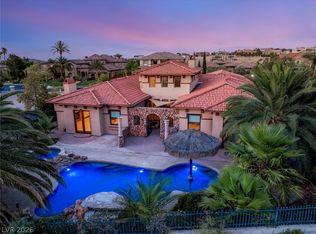 MLS ID #2800963, Courtney Bentley, IS Luxury. LVR
 - $1,274,9903 bd3 ba3k sqft5150 Villa Dante Ave, Las Vegas, NV 89141For Sale
 MLS ID #2802581, Randy J. Maher, Axis Real Estate LLC. LVR
 - $1,199,0004 bd4 ba5.4k sqft4474 Grey Spencer Dr, Las Vegas, NV 89141For Sale
 MLS ID #2803037, Jason Garcia, Coldwell Banker Premier. LVR
 - $1,280,0005 bd4 ba3.6k sqft164 Glenbrook Estates Dr, Las Vegas, NV 89183For SaleMLS ID #2803342, Milton Myers, Century 21 Americana. LVR
- $1,350,0006 bd5 ba4.3k sqft10960 Bethel Park Ct, Las Vegas, NV 89141For SaleMLS ID #2795785, Paul S. Caruso, Keller Williams MarketPlace. LVR
- $1,650,0006 bd6 ba4.8k sqft5734 San Florentine Ave, Las Vegas, NV 89141For SaleMLS ID #2768839, Zar A. Zanganeh, The Agency Las Vegas. LVR
- $1,189,8884 bd4 ba5.1k sqft11280 Pentland Downs St, Las Vegas, NV 89141For SaleMLS ID #2787441, Frances T Jones, LPT Realty, LLC. LVR
- $1,175,0003 bd3 ba3k sqft10630 San Sicily St, Las Vegas, NV 89141For SaleMLS ID #2758394, Donna A. Cusey, RE/MAX Advantage. LVR
- $1,325,0005 bd4 ba5.4k sqft10999 Holyrood Ct, Las Vegas, NV 89141For SaleMLS ID #2781707, Richard R. Slezak, Platinum Real Estate Prof. LVR
- $1,599,0005 bd5 ba3.6k sqft60 E Levi Ave, Las Vegas, NV 89183For SaleMLS ID #2781465, John Griffith, John Griffith Realty. LVR
- $2,499,0004 bd5 ba3.9k sqft10925 Iris Canyon Ln, Las Vegas, NV 89135For SaleMLS ID #2799656, Samuel L. Coleman, IS Luxury. LVR
- $1,199,9995 bd4 ba5.2k sqft4327 Melrose Abbey Pl, Las Vegas, NV 89141For SaleMLS ID #2756758, Bonnie Vasquez, Las Vegas Realty LLC. LVR
- $2,500,0005 bd5 ba4.7k sqft2266 Driftwood Tide Ave, Henderson, NV 89052For SaleMLS ID #2752335, Michael Wilson, Realty ONE Group, Inc. LVR
- $--4 bd5 ba4.8k sqft2775 Twin Palms Cir, Las Vegas, NV 89117AuctionAuction.com 1
- $1,499,9996 bd4 ba4.2k sqft348 E Torino Ave, Las Vegas, NV 89123For SaleMLS ID #2793237, Shawna Ballard, Compass Realty & Management. LVR
- $2,225,0003 bd4 ba3k sqft11473 Snow Creek Ave, Las Vegas, NV 89135For SaleMLS ID #2797408, Georgette Willis, ERA Brokers Consolidated. LVR
- $1,800,0004 bd5 ba5.6k sqft7525 Eldora Ave, Las Vegas, NV 89117For SaleMLS ID #2802714, Saghi Yazdani-Robinson, Robinson Realty & Management. LVR
- $2,495,8883 bd3 ba2.3k sqft11533 Glowing Sunset Ln, Las Vegas, NV 89135For SaleMLS ID #2800731, Khomkrit E. Klaharn, GDK Realty. LVR
- $2,000,0003 bd3 ba3k sqft10167 Copper Edge Rd, Las Vegas, NV 89148For SaleMLS ID #2801461, Eric White, Luxury Estates International. LVR
