Skip main navigation
Sold for $680,000
  • $680,000

    63 Pate Drive, Middletown, NJ 07748

    3beds
    2,300sqft
    Condominium
    Built in 2012
    -- sqft lot
    $686,500 Zestimate®
    $296/sqft
    $4,577 Estimated rent

    Home value

    $686,500

    $638,000 - $741,000

    $4,577/mo

    Zestimate® history
    Loading
    Loading...

    Owner options

    List your home for rent

    $4,577/mo

    Rent Zestimate®

    Find your next renter with Zillow Rental Manager. Plus, with online applications, you can quickly screen prospective tenants – for free.

    Learn more

    $4,577/mo

    Rent Zestimate®

    Refinance and save

    $4,718/mo

    Est. payment

    Refinancing to a lower rate could help reduce your monthly payments and save thousands over the life of the loan.

    See today's rates

    $4,718/mo

    Est. payment

    Explore your selling options

    Work with a Zillow partner agent

    Leverage their expertise and Zillow's premium Showcase listings to get your home seen by more buyers.

    Get started

    List with your own agent

    Get your home in front of millions of buyers by listing it on Zillow.

    Learn how to do it

    Sell it yourself

    Take full control of how buyers see your home on Zillow by listing For Sale by Owner (FSBO).

    List your home

    What's special

    Recessed lightingBrazilian cherry hardwood floorsDual granite vanity sinksNine-foot ceilingsCrown moldingsGourmet kitchenTwo additional bedrooms
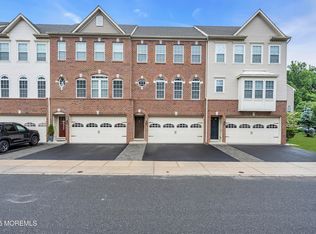
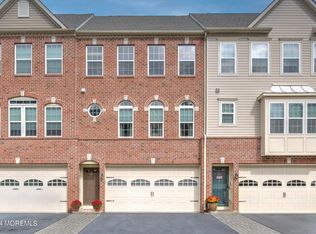
    Welcome to this refined three-bedroom, 2 full and 2 half bath townhouse situated in the tranquil Harmony Glen community. This residence is positioned at the end of a quiet cul-de-sac, backing onto mature woodlands to offer privacy and natural beauty. The main level features an open concept design that maximizes natural light through expansive windows, creating a bright and inviting living space ideal for relaxation or entertainment. The gourmet kitchen is equipped with a center island, double bezel Granite countertops, Stainless Steel Appliances, elegant Cherrywood Cabinetry, a custom tile backsplash, and 18-inch ceramic flooring designed to meet the needs of both everyday living and hosting guests. On the first floor, a versatile family room opens to the kitchen which provides direct patio access and includes a convenient half bath excellent for outdoor gatherings or peaceful mornings. Upstairs, the primary suite features an oversized walk-in closet, decorative tray ceiling with ambient lighting, dual granite vanity sinks, and a spacious soaking tub, offering a spa-like retreat. Two additional bedrooms and a full contemporary bathroom with granite countertop complete this level. Additional amenities include nine-foot ceilings, Brazilian cherry hardwood floors, crown moldings, recessed lighting, and a full walkout basement, providing ample storage and flexible space for various uses. A spacious double car garage further enhances functionality. Enjoy the outdoors from a generous 20-foot deck overlooking serene woods perfect for morning coffee or enjoying tranquil dining. Conveniently located within Middletown Township, the home is just ten minutes from the Belford ferry, allowing efficient access to New York City. Proximity to public transit, shopping, dining, and the Jersey Shore contributes to a highly desirable address. Your new home awaits!

    Zillow last checked:

    Listing updated:

    Listed by:

    Thomas R Adinolfi 732-673-8505,

    Robert DeFalco Realty Inc.

    Bought with:

    Lauren Parrella, 1325677

    Realty Executives First Class

    Source: MoreMLS,MLS#: 22525795MLS Logo

    Facts & features

    Interior

    Bedrooms & bathrooms
    • Bedrooms: 3
    • Bathrooms: 4
    • Full bathrooms: 2
    • 1/2 bathrooms: 2
    Bedroom
    • Area: 121
    • Dimensions: 11 x 11
    Bedroom
    • Area: 100
    • Dimensions: 10 x 10
    Bathroom
    • Area: 40
    • Dimensions: 5 x 8
    Other
    • Area: 204
    • Dimensions: 17 x 12
    Other
    • Area: 81
    • Dimensions: 9 x 9
    Basement
    • Area: 255
    • Dimensions: 17 x 15
    Dining room
    • Area: 357
    • Dimensions: 21 x 17
    Foyer
    • Area: 168
    • Dimensions: 21 x 8
    Kitchen
    • Area: 357
    • Dimensions: 21 x 17
    Living room
    • Area: 323
    • Dimensions: 19 x 17
    Heating
    • Natural Gas, Forced Air
    Cooling
    • Electric, Central Air
    Features
    • Ceilings - 9Ft+ 1st Flr, Dec Molding, Recessed Lighting
    • Flooring: Ceramic Tile, Laminate, Wood
    • Doors: Sliding Doors
    • Basement: Ceilings - High,Finished,Heated,Partial,Walk-Out Access
    • Attic: Attic
    Interior area
    • Total structure area: 2,300
    • Total interior livable area: 2,300 sqft

    Property

    Parking
    • Total spaces: 2
    • Parking features: Asphalt, Oversized
    • Garage spaces: 2
    Features
    • Stories: 3
    • Exterior features: Lighting
    • Has spa: Yes
    • Spa features: Indoor Hot Tub
    Lot
    • Size: 871.20 sqft
    • Features: Back to Woods, Cul-De-Sac
    Details
    • Parcel number: 320061500000008254
    • Zoning description: Residential

    Construction

    Type & style
    • Home type: Condo
    • Property subtype: Condominium
    • Attached to another structure: Yes
    Materials
    • Brick
    • Roof: Sloping
    Condition
    • New construction: No
    • Year built: 2012

    Utilities & green energy

    • Sewer: Public Sewer

    Community & neighborhood

    Location
    • Region: Middletown
    • Subdivision: Harmony Glen

    HOA & financial

    HOA
    • Has HOA: Yes
    • HOA fee: $200 monthly
    • Services included: Snow Removal

    Price history

    DateEventPrice
    5/19/2026Sold$680,000-0.7%$296/sqft
    Source: MoreMLS #22525795 Report a problem
    1/30/2026Pending sale$685,000$298/sqft
    Source: MoreMLS #22525795 Report a problem
    12/23/2025Price change$685,000-2.1%$298/sqft
    Source: MoreMLS #22525795 Report a problem
    11/18/2025Price change$699,999-2.1%$304/sqft
    Source: MoreMLS #22525795 Report a problem
    10/7/2025Price change$715,000-0.7%$311/sqft
    Source: MoreMLS #22525795 Report a problem
    9/19/2025Price change$719,900-1.4%$313/sqft
    Source: MoreMLS #22525795 Report a problem
    8/26/2025Listed for sale$729,999+110.4%$317/sqft
    Source: MoreMLS #22525795 Report a problem
    3/29/2012Sold$346,997+131.3%$151/sqft
    Source: MoreMLS #21125328 Report a problem
    1/3/2012Sold$150,000$65/sqft
    Source: Public Record Report a problem

    Public tax history

    YearProperty taxesTax assessment
    2025$9,544 +5.6%$580,200 +5.6%
    2024$9,041 +0.8%$549,600 +6.5%
    2023$8,966 +5.4%$515,900 +14.2%
    2022$8,506 -2.3%$451,700 +8%
    2021$8,703 +11.7%$418,400 +13.8%
    2020$7,793 +0.6%$367,700 -0.4%
    2019$7,745 $369,000 +3.2%
    2018$7,745 -6.4%$357,400 -7%
    2017$8,273 +6.9%$384,200 -1%
    2016$7,741 +3.2%$388,200 +7.1%
    2015$7,504 +2.3%$362,400 +5.7%
    2014$7,336 +26.4%$342,800
    2013$5,803 $342,800

    Find assessor info on the county website

    Neighborhood: 07748

    Nearby schools

    GreatSchools rating
    Schools provided by the listing agent
    • Elementary: Middletown Village
    • Middle: Thompson
    • High: Middle South

    Source: MoreMLS. This data may not be complete. We recommend contacting the local school district to confirm school assignments for this home.

    Get a cash offer in 3 minutes
    Find out how much your home could sell for in as little as 3 minutes with a no-obligation cash offer.
    Estimated market value
    $686,500
    Get a cash offer in 3 minutes
    Find out how much your home could sell for in as little as 3 minutes with a no-obligation cash offer.
    Estimated market value
    $686,500