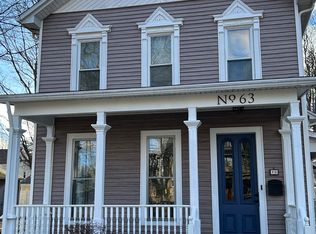
This is a rare chance to own a well-maintained 4-unit property in the heart of the charming village of East Aurora, right next to the historic Roycroft Campus and just a short walk to Main Street. Perfectly situated for both owner-occupants and savvy investors, this property offers a combination of prime location, solid rental income potential, and easy-to-maintain features. Each unit offers one-bedroom living, with three of the apartments featuring their own private porches or decks—perfect for enjoying the outdoors. Unit 1: Located on the second floor, this unit boasts an open-concept living room and a spacious kitchen, plus a comfortable front porch. Unit 2: This first-floor apartment features both a living room and a separate dining room, along with a private back deck and convenient parking nearby. Unit 3: Another first-floor unit with attractive flooring, a well-appointed kitchen, and living room, plus a side porch to enjoy the peaceful surroundings. Unit 4: This second-floor unit includes a bedroom, kitchen, and bathroom, offering a cozy, efficient layout. All units benefit from individual electric meters, with tenants paying their own electric bills. There is off-street parking for each apartment, and a full basement offers additional storage or workspace. Updates to keep this easy to maintain include vinyl siding, The property also features a deep, treed rear yard. With its fantastic location and tremendous upside for both owner-occupants and investors, this is an opportunity you won't want to miss.
Closed
$425,000
63 S Grove St, East Aurora, NY 14052
4beds
3,114sqft
Quadruplex, Multi Family
Built in ----
-- sqft lot
$442,200 Zestimate®
$136/sqft
$2,007 Estimated rent
Home value
$442,200
$407,000 - $478,000
$2,007/mo
Zestimate® history
Owner options
List your home for rent
$2,007/mo
Rent Zestimate®
Find your next renter with Zillow Rental Manager. Plus, with online applications, you can quickly screen prospective tenants – for free.
$2,007/mo
Rent Zestimate®
Refinance and save
$2,918/mo
Est. payment
Refinancing to a lower rate could help reduce your monthly payments and save thousands over the life of the loan.
$2,918/mo
Est. payment
Explore your selling options
Work with a Zillow partner agent
Leverage their expertise and Zillow's premium Showcase listings to get your home seen by more buyers.
Get startedList with your own agent
Get your home in front of millions of buyers by listing it on Zillow.
Learn how to do itSell it yourself
Take full control of how buyers see your home on Zillow by listing For Sale by Owner (FSBO).
List your homeWhat's special
Deep treed rear yardSide porchPrivate back deckPrivate porches or decksSeparate dining roomAttractive flooringSpacious kitchen
Zillow last checked:
Listing updated:
Listed by:
Jerrold R Thompson II 716-864-7863,
Century 21 North East
Bought with:
Robert L Blake, 10301206206
HUNT Real Estate Corporation
Source: NYSAMLSs,MLS#: B1578970 Originating MLS: Buffalo
Originating MLS: BuffaloFacts & features
Interior
Bedrooms & bathrooms
- Bedrooms: 4
- Bathrooms: 4
- Full bathrooms: 4
Heating
- Gas, Baseboard, Hot Water
Appliances
- Included: Gas Water Heater
Features
- Natural Woodwork
- Flooring: Carpet, Hardwood, Resilient, Varies, Vinyl
- Windows: Thermal Windows
- Basement: Full,Walk-Out Access
- Has fireplace: No
Interior area
- Total structure area: 3,114
- Total interior livable area: 3,114 sqft
Property
Parking
- Parking features: Common, Paved, Parking Available, On Street
Features
- Levels: Two
- Stories: 2
- Patio & porch: Deck, Patio
- Exterior features: Deck, Patio
Lot
- Size: 3,484 Square Feet
- Dimensions: 80 x 262
- Features: Near Public Transit, Rectangular, Rectangular Lot, Residential Lot, Wooded
Details
- Parcel number: 1424011642000011019000
- Zoning description: Residential Multi Use
- Special conditions: Standard,Trust
Construction
Type & style
- Home type: MultiFamily
- Architectural style: Fourplex
- Property subtype: Quadruplex, Multi Family
Materials
- Vinyl Siding
- Foundation: Stone
- Roof: Asphalt,Shingle
Condition
- Resale
Utilities & green energy
- Electric: Circuit Breakers
- Sewer: Connected
- Water: Connected, Public
- Utilities for property: Cable Available, High Speed Internet Available, Sewer Connected, Water Connected
Community & HOA
Location
- Region: East Aurora
Financial & listing details
- Price per square foot: $136/sqft
- Tax assessed value: $68,900
- Annual tax amount: $7,066
- Date on market: 11/22/2024
- Cumulative days on market: 4 days
- Listing terms: Cash,Conventional,FHA
Price history
| Date | Event | Price |
|---|---|---|
| 6/16/2025 | Sold | $425,000+9.3%$136/sqft |
Source:  NYSAMLSs #B1578970 Report a problem NYSAMLSs #B1578970 Report a problem | ||
| 11/26/2024 | Pending sale | $389,000$125/sqft |
Source: NYSAMLSs #B1578970 Report a problem | ||
| 11/22/2024 | Listed for sale | $389,000$125/sqft |
Source: NYSAMLSs #B1578970 Report a problem | ||
Public tax history
Tax history is unavailable.
Neighborhood: 14052
Nearby homes
- $--1 bd1 ba650 sqft63 S Grove St APT 3, East Aurora, NY 14052Off Market
- $457,0005 bd2 ba880 sqft53 S Grove St, East Aurora, NY 14052Off Market
- $701,8004 bd4 ba3.1k sqft440 Oakwood Ave, East Aurora, NY 14052Off Market
- $445,3005 bd2 ba2k sqft436 Oakwood Ave, East Aurora, NY 14052Off Market
- $787,1003 bd3 ba2.8k sqft450 Oakwood Ave, East Aurora, NY 14052Off Market
- $519,4004 bd1 ba1.8k sqft430 Oakwood Ave, East Aurora, NY 14052Off Market
- $586,50010 bd4 ba3.6k sqft45 S Grove St, East Aurora, NY 14052Off Market
- $--3 bd1 ba1.1k sqft45 S Grove St #A, East Aurora, NY 14052Off Market
Nearby schools
GreatSchools rating
- 9/10East Aurora Middle SchoolGrades: 5-9Distance: 0.2 mi
- 10/10East Aurora High SchoolGrades: 9-12Distance: 2.2 mi
- 5/10Parkdale Elementary SchoolGrades: PK-4Distance: 0.7 mi
Schools provided by the listing agent
- Elementary: Parkdale Elementary
- Middle: East Aurora Middle
- High: East Aurora High
- District: East Aurora
Source: NYSAMLSs. This data may not be complete. We recommend contacting the local school district to confirm school assignments for this home.
Sell for more on Zillow
Get a Zillow Showcase℠ listing at no additional cost and you could sell for .
$442,200
2% more
+$8,844
With Zillow Showcase(estimated)
$451,044
- New York
- Erie County
- East Aurora
- 14052
- 63 S Grove St
Nearby cities
Nearby neighborhoods
Nearby zip codes
Other East Aurora Topics
