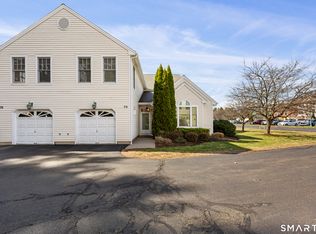
A downsizing dream. Do all your living on the main level with the bonus of upper level space for visitors. They'll have a loft area along with their own bedroom and bathroom. Spotless and beautifully cared for, this large unit is move in ready. The hardwoods are gleaming and the carpets have been cleaned. Every room has a fresh coat of paint, right down to the garage. The stunning living room with it's two-story ceilings leads out to a perfect enclosed patio allowing owners to enjoy private outdoor space.
Sold for $355,000
$355,000
63 Southwick Court #63, Cheshire, CT 06410
2beds
1,450sqft
Condominium, Townhouse
Built in 1999
-- sqft lot
$393,000 Zestimate®
$245/sqft
$2,715 Estimated rent
Home value
$393,000
$373,000 - $413,000
$2,715/mo
Zestimate® history
Owner options
List your home for rent
$2,715/mo
Rent Zestimate®
Find your next renter with Zillow Rental Manager. Plus, with online applications, you can quickly screen prospective tenants – for free.
$2,715/mo
Rent Zestimate®
Refinance and save
$3,132/mo
Est. payment
Refinancing to a lower rate could help reduce your monthly payments and save thousands over the life of the loan.
$3,132/mo
Est. payment
Explore your selling options
Work with a Zillow partner agent
Leverage their expertise and Zillow's premium Showcase listings to get your home seen by more buyers.
Get startedList with your own agent
Get your home in front of millions of buyers by listing it on Zillow.
Learn how to do itSell it yourself
Take full control of how buyers see your home on Zillow by listing For Sale by Owner (FSBO).
List your homeWhat's special
Zillow last checked:
Listing updated:
Listed by:
Sarah Murphy 315-212-9812,
William Raveis Real Estate 860-344-1658
Bought with:
Tricia Cyr, REB.0759319
Cyr Real Estate
Source: Smart MLS,MLS#: 170603902
Facts & features
Interior
Bedrooms & bathrooms
- Bedrooms: 2
- Bathrooms: 3
- Full bathrooms: 2
- 1/2 bathrooms: 1
Primary bedroom
- Features: High Ceilings, Vaulted Ceiling(s), Full Bath, Wall/Wall Carpet
- Level: Main
Bedroom
- Features: Walk-In Closet(s), Wall/Wall Carpet
- Level: Upper
Bathroom
- Features: Tile Floor
- Level: Main
Bathroom
- Features: Tile Floor
- Level: Upper
Dining room
- Features: Hardwood Floor
- Level: Main
Kitchen
- Features: Tile Floor
- Level: Main
Living room
- Features: High Ceilings, French Doors, Hardwood Floor
- Level: Main
Loft
- Features: Wall/Wall Carpet
- Level: Upper
Heating
- Forced Air, Natural Gas
Cooling
- Central Air
Appliances
- Included: Oven/Range, Microwave, Refrigerator, Freezer, Dishwasher, Washer, Dryer, Electric Water Heater
- Laundry: Main Level
Features
- Basement: None
- Attic: None
- Has fireplace: No
- Common walls with other units/homes: End Unit
Interior area
- Total structure area: 1,450
- Total interior livable area: 1,450 sqft
- Finished area above ground: 1,450
Property
Parking
- Total spaces: 1
- Parking features: Attached, Driveway, Paved
- Attached garage spaces: 1
- Has uncovered spaces: Yes
Features
- Stories: 2
- Patio & porch: Patio
- Exterior features: Sidewalk
Details
- Parcel number: 2341761
- Zoning: CNDO
Construction
Type & style
- Home type: Condo
- Architectural style: Townhouse
- Property subtype: Condominium, Townhouse
- Attached to another structure: Yes
Materials
- Vinyl Siding
Condition
- New construction: No
- Year built: 1999
Utilities & green energy
- Sewer: Public Sewer
- Water: Public
Community & HOA
Community
- Features: Adult Community 55
- Senior community: Yes
HOA
- Has HOA: Yes
- Amenities included: Clubhouse, Management
- Services included: Maintenance Grounds, Trash, Snow Removal, Water, Insurance
- HOA fee: $558 monthly
Location
- Region: Cheshire
Financial & listing details
- Price per square foot: $245/sqft
- Tax assessed value: $149,130
- Annual tax amount: $5,233
- Date on market: 11/2/2023
Price history
| Date | Event | Price |
|---|---|---|
| 10/31/2023 | Sold | $355,000+1.4%$245/sqft |
Source:  Smart MLS #170603902 Report a problem Smart MLS #170603902 Report a problem | ||
| 10/17/2023 | Pending sale | $350,000$241/sqft |
Source:  William Raveis Real Estate, Mortgage & Insurance #170603902 Report a problem William Raveis Real Estate, Mortgage & Insurance #170603902 Report a problem | ||
| 10/12/2023 | Listed for sale | $350,000+12.9%$241/sqft |
Source: Smart MLS #170603902 Report a problem | ||
| 4/25/2006 | Sold | $310,000$214/sqft |
Source: Smart MLS #N240289 Report a problem | ||
Public tax history
Tax history is unavailable.
Neighborhood: 06410
Nearby homes
- $332,0002 bd3 ba1.4k sqft61 Southwick Ct #61, Cheshire, CT 06410Sold

- $357,0002 bd3 ba1.4k sqft67 Southwick Ct #67, Cheshire, CT 06410Sold

- $350,0002 bd3 ba1.4k sqft73 Southwick Ct #73, Cheshire, CT 06410Sold
- $206,8001 bd1 ba755 sqft70 Southwick Ct UNIT 212, Cheshire, CT 06410Off Market

- $760,0004 bd6 ba3.6k sqft1358 S Main St, Cheshire, CT 06410Sold
- $220,0001 bd1 ba875 sqft70 Southwick Ct UNIT 110, Cheshire, CT 06410Sold
- $295,0002 bd2 ba1.1k sqft70 Southwick Ct UNIT 204, Cheshire, CT 06410Sold
- $253,0002 bd2 ba1.1k sqft70 Southwick Ct UNIT 211, Cheshire, CT 06410Sold
Nearby schools
GreatSchools rating
- 9/10Highland SchoolGrades: K-6Distance: 2.9 mi
- 8/10Dodd Middle SchoolGrades: 7-8Distance: 2.9 mi
- 9/10Cheshire High SchoolGrades: 9-12Distance: 1.5 mi
Schools provided by the listing agent
- High: Cheshire
Source: Smart MLS. This data may not be complete. We recommend contacting the local school district to confirm school assignments for this home.


Get pre-qualified for a loan
At Zillow Home Loans, we can pre-qualify you in as little as 5 minutes with no impact to your credit score.An equal housing lender. NMLS #10287.
Sell for more on Zillow
Get a Zillow Showcase℠ listing at no additional cost and you could sell for .
$393,000
2% more
+$7,860
With Zillow Showcase(estimated)
$400,860
- Connecticut
- New Haven County
- Cheshire
- 06410
- 63 Southwick Court Unit 63
Nearby cities
Nearby neighborhoods
Nearby zip codes
Other Cheshire Topics
