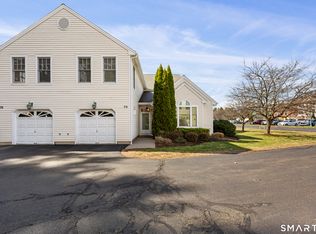
Maintenance-Free Living in the Heart of Cheshire! Welcome to this beautifully maintained RARELY AVAILABLE Manor House end-unit condo in the sought-after Southwick 55+ community, where comfort, convenience, & serenity come together seamlessly. Perfectly located just minutes from shopping, dining, medical facilities, and more, this light-filled home offers an exceptional lifestyle w maintenance-free living & professional landscaping that creates a picturesque setting year-round. Step inside to a bright and airy living room featuring soaring cathedral ceilings, oversized windows, and elegant French doors that lead to a private paver patio oasis, complete with attractive vinyl fencing-perfect for quiet morning coffee or relaxed evening gatherings. The updated kitchen boasts new quartz countertops, a stylish marble backsplash, and opens to a spacious dining area-ideal for casual meals and entertaining. The first-floor primary suite is a tranquil retreat with a few closets, abundant natural light, and a full en-suite remodeled bath with double sinks, quartz counters and a walk-in shower. A convenient powder room & laundry area complete the main level. Upstairs, a spacious loft overlooking the living area awaits, perfect for a den, home office, or fitness space. A 2nd generously sized bedroom & renovated full hall bath provide a private haven for guests. Huge Storage Closet, Newer water heater and Central AC, Att Garage, Community Activities, Workout Room, Library, Game Rm, & MORE Live your BEST LIFE NOW! BEST OFFERS Due Tuesday, 6/17 5pm
Sold for $357,000
$357,000
67 Southwick Court #67, Cheshire, CT 06410
2beds
1,450sqft
Condominium, Townhouse
Built in 1998
-- sqft lot
$367,200 Zestimate®
$246/sqft
$2,781 Estimated rent
Home value
$367,200
$327,000 - $411,000
$2,781/mo
Zestimate® history
Owner options
List your home for rent
$2,781/mo
Rent Zestimate®
Find your next renter with Zillow Rental Manager. Plus, with online applications, you can quickly screen prospective tenants – for free.
$2,781/mo
Rent Zestimate®
Refinance and save
$3,188/mo
Est. payment
Refinancing to a lower rate could help reduce your monthly payments and save thousands over the life of the loan.
$3,188/mo
Est. payment
Explore your selling options
Work with a Zillow partner agent
Leverage their expertise and Zillow's premium Showcase listings to get your home seen by more buyers.
Get startedList with your own agent
Get your home in front of millions of buyers by listing it on Zillow.
Learn how to do itSell it yourself
Take full control of how buyers see your home on Zillow by listing For Sale by Owner (FSBO).
List your homeWhat's special
Spacious loftSoaring cathedral ceilingsFirst-floor primary suiteHome officeAbundant natural lightHuge storage closetProfessional landscaping
Zillow last checked:
Listing updated:
Listed by:
Mela Veltri Case 203-209-8403,
KW Legacy Partners 860-313-0700
Bought with:
Melissa A. Mesite, RES.0800692
Coldwell Banker Realty
Source: Smart MLS,MLS#: 24102855
Facts & features
Interior
Bedrooms & bathrooms
- Bedrooms: 2
- Bathrooms: 3
- Full bathrooms: 2
- 1/2 bathrooms: 1
Primary bedroom
- Features: Full Bath, Stall Shower, Engineered Wood Floor, Tile Floor
- Level: Main
- Area: 255.36 Square Feet
- Dimensions: 16.8 x 15.2
Bedroom
- Features: Engineered Wood Floor
- Level: Upper
- Area: 194.4 Square Feet
- Dimensions: 16.2 x 12
Bathroom
- Features: Quartz Counters, Tub w/Shower, Tile Floor
- Level: Upper
- Area: 40.67 Square Feet
- Dimensions: 4.9 x 8.3
Dining room
- Features: Engineered Wood Floor
- Level: Main
- Area: 134.2 Square Feet
- Dimensions: 11 x 12.2
Kitchen
- Features: Remodeled, Quartz Counters, Tile Floor
- Level: Main
- Area: 141.52 Square Feet
- Dimensions: 11.6 x 12.2
Living room
- Features: Cathedral Ceiling(s), Ceiling Fan(s), French Doors, Sliders, Engineered Wood Floor
- Level: Main
- Area: 276.32 Square Feet
- Dimensions: 15.7 x 17.6
Loft
- Features: Engineered Wood Floor
- Level: Upper
- Area: 257.48 Square Feet
- Dimensions: 15.7 x 16.4
Heating
- Forced Air, Natural Gas
Cooling
- Central Air
Appliances
- Included: Electric Range, Microwave, Refrigerator, Dishwasher, Disposal, Washer, Dryer, Gas Water Heater, Water Heater
- Laundry: Main Level
Features
- Wired for Data, Smart Thermostat
- Doors: Storm Door(s)
- Windows: Thermopane Windows
- Basement: None
- Attic: None
- Has fireplace: No
- Common walls with other units/homes: End Unit
Interior area
- Total structure area: 1,450
- Total interior livable area: 1,450 sqft
- Finished area above ground: 1,450
Property
Parking
- Total spaces: 1
- Parking features: Attached, Garage Door Opener
- Attached garage spaces: 1
Accessibility
- Accessibility features: 32" Minimum Door Widths, Bath Grab Bars, Handicap Parking
Features
- Stories: 2
- Patio & porch: Patio
- Exterior features: Rain Gutters, Stone Wall, Underground Sprinkler
Lot
- Features: Few Trees
Details
- Parcel number: 2341763
- Zoning: CNDO
Construction
Type & style
- Home type: Condo
- Architectural style: Townhouse
- Property subtype: Condominium, Townhouse
- Attached to another structure: Yes
Materials
- Vinyl Siding
Condition
- New construction: No
- Year built: 1998
Details
- Builder model: Manor House
Utilities & green energy
- Sewer: Public Sewer
- Water: Public
- Utilities for property: Underground Utilities
Green energy
- Green verification: ENERGY STAR Certified Homes
- Energy efficient items: Doors, Windows
Community & HOA
Community
- Features: Adult Community 55, Golf, Health Club, Library, Medical Facilities, Park, Near Public Transport, Shopping/Mall, Tennis Court(s)
- Senior community: Yes
HOA
- Has HOA: Yes
- Amenities included: Clubhouse, Elevator(s), Exercise Room/Health Club, Guest Parking, Health Club, Management
- Services included: Maintenance Grounds, Trash, Snow Removal, Road Maintenance, Insurance
- HOA fee: $586 monthly
Location
- Region: Cheshire
Financial & listing details
- Price per square foot: $246/sqft
- Tax assessed value: $198,730
- Annual tax amount: $5,910
- Date on market: 6/11/2025
Price history
| Date | Event | Price |
|---|---|---|
| 9/16/2025 | Sold | $357,000+2%$246/sqft |
Source:  Smart MLS #24102855 Report a problem Smart MLS #24102855 Report a problem | ||
| 7/18/2025 | Pending sale | $349,900$241/sqft |
Source: Smart MLS #24102855 Report a problem | ||
| 6/11/2025 | Listed for sale | $349,900+55.5%$241/sqft |
Source: Smart MLS #24102855 Report a problem | ||
| 7/2/2009 | Sold | $225,000$155/sqft |
Source: Smart MLS #N290482 Report a problem | ||
Public tax history
Tax history is unavailable.
Neighborhood: 06410
Nearby homes
- $332,0002 bd3 ba1.4k sqft61 Southwick Ct #61, Cheshire, CT 06410Sold

- $355,0002 bd3 ba1.4k sqft63 Southwick Ct UNIT 63, Cheshire, CT 06410Sold

- $350,0002 bd3 ba1.4k sqft73 Southwick Ct #73, Cheshire, CT 06410Sold
- $205,7001 bd1 ba755 sqft70 Southwick Ct UNIT 212, Cheshire, CT 06410Off Market

- $220,0001 bd1 ba875 sqft70 Southwick Ct UNIT 110, Cheshire, CT 06410Sold
- $295,0002 bd2 ba1.1k sqft70 Southwick Ct UNIT 204, Cheshire, CT 06410Sold
- $253,0002 bd2 ba1.1k sqft70 Southwick Ct UNIT 211, Cheshire, CT 06410Sold
- $226,0002 bd2 ba1.1k sqft70 Southwick Ct UNIT 302, Cheshire, CT 06410Sold
Nearby schools
GreatSchools rating
- 9/10Highland SchoolGrades: K-6Distance: 2.9 mi
- 8/10Dodd Middle SchoolGrades: 7-8Distance: 2.9 mi
- 9/10Cheshire High SchoolGrades: 9-12Distance: 1.5 mi
Schools provided by the listing agent
- High: Cheshire
Source: Smart MLS. This data may not be complete. We recommend contacting the local school district to confirm school assignments for this home.


Get pre-qualified for a loan
At Zillow Home Loans, we can pre-qualify you in as little as 5 minutes with no impact to your credit score.An equal housing lender. NMLS #10287.
Sell for more on Zillow
Get a Zillow Showcase℠ listing at no additional cost and you could sell for .
$367,200
2% more
+$7,344
With Zillow Showcase(estimated)
$374,544
- Connecticut
- New Haven County
- Cheshire
- 06410
- 67 Southwick Court Unit 67
Nearby cities
Nearby neighborhoods
Nearby zip codes
Other Cheshire Topics
