Welcome to 63 Walnut Street, near downtown Leominster! More than meets the eye! This Towered, Second Empire Victorian Home has plenty of space and a ton of potential. The Main Home boasts just under 2,000 square feet of living space, including a fireplaced living room, an eat-in kitchen, a big family room, a dining room/home office area, two full baths, and four nicely sized bedrooms. There's also an older finished room in the basement that could use some attention. The rear apartment features a convenient kitchen, dining room, living room, full bath, one bedroom, a private entrance and dedicated parking. Flanked by two large driveways, this home has an abundance of parking. Out back, the rear yard is expansive & ready for your ideas. This home was the backdrop for an amazing family as they raised their kids. It has a lot of history, charm & potential, but it needs a little work to bring her back to her glory days. Being sold 'as is.' Subject to the seller obtaining suitable housing
Sold for $400,000
$400,000
63 Walnut St, Leominster, MA 01453
5beds
2,462sqft
Multi Family
Built in 1920
-- sqft lot
$603,500 Zestimate®
$162/sqft
$2,410 Estimated rent
Home value
$603,500
$549,000 - $664,000
$2,410/mo
Zestimate® history
Owner options
List your home for rent
$2,410/mo
Rent Zestimate®
Find your next renter with Zillow Rental Manager. Plus, with online applications, you can quickly screen prospective tenants – for free.
$2,410/mo
Rent Zestimate®
Refinance and save
$2,739/mo
Est. payment
Refinancing to a lower rate could help reduce your monthly payments and save thousands over the life of the loan.
$2,739/mo
Est. payment
Explore your selling options
Work with a Zillow partner agent
Leverage their expertise and Zillow's premium Showcase listings to get your home seen by more buyers.
Get startedList with your own agent
Get your home in front of millions of buyers by listing it on Zillow.
Learn how to do itSell it yourself
Take full control of how buyers see your home on Zillow by listing For Sale by Owner (FSBO).
List your homeWhat's special
Zillow last checked:
Listing updated:
Listed by:
Jim Darcangelo 978-343-3318,
Central Mass Real Estate 877-537-9997
Bought with:
Steve Sanchez
Keller Williams Boston MetroWest
Source: MLS PIN,MLS#: 73201029
Facts & features
Interior
Bedrooms & bathrooms
- Bedrooms: 5
- Bathrooms: 3
- Full bathrooms: 3
Heating
- Baseboard, Oil
Cooling
- None
Appliances
- Included: Range, Dishwasher, Disposal, Microwave, Refrigerator, Plumbed For Ice Maker
- Laundry: Washer Hookup, Dryer Hookup, Electric Dryer Hookup
Features
- Ceiling Fan(s), Bathroom With Tub & Shower, Living Room, Dining Room, Kitchen, Family Room
- Flooring: Tile, Vinyl, Carpet, Hardwood, Stone/Ceramic Tile
- Doors: Insulated Doors, Storm Door(s)
- Windows: Box/Bay/Bow Window(s), Insulated Windows, Storm Window(s), Screens
- Basement: Partially Finished,Walk-Out Access,Concrete
- Number of fireplaces: 1
Interior area
- Total structure area: 2,462
- Total interior livable area: 2,462 sqft
Property
Parking
- Total spaces: 10
- Parking features: Off Street, Paved
- Uncovered spaces: 10
Features
- Patio & porch: Porch
- Exterior features: Rain Gutters, Garden, Stone Wall
- Frontage length: 99.00
Lot
- Size: 0.36 Acres
- Features: Cleared
Details
- Parcel number: M:0076 B:0028 L:0000,1578602
- Zoning: RB
Construction
Type & style
- Home type: MultiFamily
- Property subtype: Multi Family
Materials
- Frame, Conventional (2x4-2x6)
- Foundation: Block, Stone, Brick/Mortar
- Roof: Asphalt/Composition Shingles
Condition
- Year built: 1920
Utilities & green energy
- Electric: Circuit Breakers
- Sewer: Public Sewer
- Water: Public
- Utilities for property: for Electric Range, for Electric Oven, for Electric Dryer, Washer Hookup, Icemaker Connection
Green energy
- Energy efficient items: Thermostat
Community & HOA
Community
- Features: Public Transportation, Shopping, Pool, Tennis Court(s), Park, Walk/Jog Trails, Golf, Medical Facility, Bike Path, Conservation Area, Highway Access, House of Worship, Private School, Public School, T-Station, University
Location
- Region: Leominster
Financial & listing details
- Price per square foot: $162/sqft
- Tax assessed value: $368,100
- Annual tax amount: $5,720
- Date on market: 9/19/2026
- Exclusions: Personal Property.
- Total actual rent: 1025
- Road surface type: Paved
Price history
| Date | Event | Price |
|---|---|---|
| 4/5/2024 | Sold | $400,000+11.1%$162/sqft |
Source: MLS PIN #73201029 Report a problem | ||
| 2/12/2024 | Contingent | $359,900$146/sqft |
Source: MLS PIN #73200954 Report a problem | ||
| 2/8/2024 | Listed for sale | $359,900+94.5%$146/sqft |
Source: MLS PIN #73200954 Report a problem | ||
| 5/15/2001 | Sold | $185,000+48%$75/sqft |
Source: Public Record Report a problem | ||
| 8/20/1999 | Sold | $125,000+78.6%$51/sqft |
Source: Public Record Report a problem | ||
| 5/15/1992 | Sold | $70,000$28/sqft |
Source: Public Record Report a problem | ||
Public tax history
| Year | Property taxes | Tax assessment |
|---|---|---|
| 2025 | $6,057 +0.9% | $431,700 +4.4% |
| 2024 | $6,003 +4.9% | $413,700 +12.4% |
| 2023 | $5,720 +5.1% | $368,100 +12% |
| 2022 | $5,445 +6.1% | $328,800 +16.2% |
| 2021 | $5,131 +0.8% | $283,000 |
| 2020 | $5,088 +9.9% | $283,000 +13.3% |
| 2019 | $4,631 +2.8% | $249,800 +7.2% |
| 2018 | $4,506 +14.4% | $233,100 +16.8% |
| 2017 | $3,938 +5% | $199,600 +4.2% |
| 2016 | $3,752 +6% | $191,600 +5.2% |
| 2015 | $3,540 -7.9% | $182,100 -10.5% |
| 2014 | $3,842 +2.8% | $203,400 -2.3% |
| 2013 | $3,739 +6.2% | $208,200 -1.1% |
| 2012 | $3,521 +4.8% | $210,600 -3.4% |
| 2011 | $3,361 -6% | $218,100 -15.7% |
| 2010 | $3,577 -4.5% | $258,800 -16.8% |
| 2009 | $3,744 +8% | $311,200 +1% |
| 2008 | $3,466 +5.1% | $308,100 +1.6% |
| 2007 | $3,299 +6.4% | $303,200 +5.5% |
| 2006 | $3,101 -3.2% | $287,400 +5.5% |
| 2005 | $3,205 +15.5% | $272,500 +24.4% |
| 2004 | $2,774 +21.3% | $219,100 +24.6% |
| 2003 | $2,287 -1% | $175,900 +7.3% |
| 2002 | $2,309 +24.2% | $164,000 +53.1% |
| 1995 | $1,859 | $107,100 |
Find assessor info on the county website
Neighborhood: 01453
Nearby homes
- $382,1004 bd1 ba1.6k sqft63 Walnut St #1, Leominster, MA 01453Off Market

- $495,0003 bd2 ba1.9k sqft69 Walnut St, Leominster, MA 01453Sold
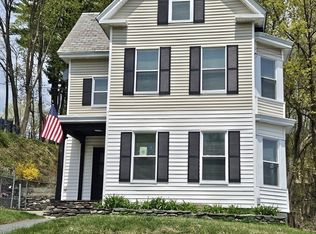
- $526,9004 bd2 ba2.4k sqft59 Walnut St, Leominster, MA 01453Off Market
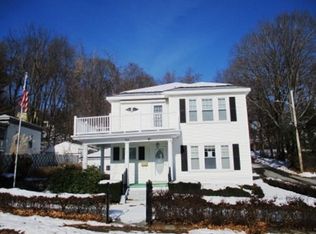
- $298,1002 bd2 ba977 sqft71 Walnut St, Leominster, MA 01453Off Market

- $475,0006 bd2 ba2.8k sqft10 Walnut Ct, Leominster, MA 01453Sold
- $359,2002 bd1 ba1.1k sqft53 Walnut St, Leominster, MA 01453Off Market
- $753,00010 bd5 ba4.1k sqft68 Walnut St, Leominster, MA 01453Sold
- $493,7004 bd1 ba1.8k sqft60 Walnut St, Leominster, MA 01453Off Market
Nearby schools
GreatSchools rating
- 5/10Northwest Elementary SchoolGrades: 1-5Distance: 0.5 mi
- 6/10Sky View Middle SchoolGrades: 6-8Distance: 2.3 mi
- 5/10Leominster Senior High SchoolGrades: 9-12Distance: 0.9 mi
Schools provided by the listing agent
- Elementary: Northwest
- Middle: Sky View
- High: Leominster Hs
Source: MLS PIN. This data may not be complete. We recommend contacting the local school district to confirm school assignments for this home.
Get a cash offer in 3 minutes
Find out how much your home could sell for in as little as 3 minutes with a no-obligation cash offer.
Estimated market value
$603,500
Get a cash offer in 3 minutes
Find out how much your home could sell for in as little as 3 minutes with a no-obligation cash offer.
Estimated market value
$603,500
- Massachusetts
- Worcester County
- Leominster
- 01453
- 63 Walnut St
