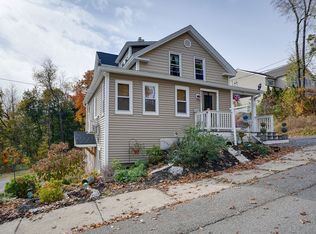
Beautifully Renovated 3 Bedroom colonial with 1900+ sq. ft. living area! Kitchen boasts all NEW Samsung stainless steel appliances- Gas Stove, Refrigerator, Dishwasher & Microwave! Pantry. NEW Calacutta Quartz Countertop! Gorgeous refinished hardwood flooring in dining, living room, bedrooms & hallways! New Edwards dark waterproof luxury vinyl plank flooring in kitchen, bathrooms,mudroom & laundry room!Sunny living room ( you can make it a 1st floor bedroom too) Dining room or make the living room! NEW 1st floor 3/4 bath with tiled shower! NEW 2nd floor full bathroom with tiled shower! 2 large bedrooms on 2nd level. 3rd level large bedroom with electric baseboard heat!Separate 2nd floor washer/dryer hookup room! Modern fans in LR & DR! Modern light fixtures & hardware throughout! New 200 Amp electric.Upgraded plumbing.All NEW windows! All permitted! See scope of work.Enjoy your morning coffee on your patio! Close to main street shopping & restaurants! Close to major highways & the "T"
Sold for $495,000
$495,000
69 Walnut St, Leominster, MA 01453
3beds
1,994sqft
Single Family Residence
Built in 1900
8,021 Square Feet Lot
$501,000 Zestimate®
$248/sqft
$2,955 Estimated rent
Home value
$501,000
$476,000 - $526,000
$2,955/mo
Zestimate® history
Owner options
List your home for rent
$2,955/mo
Rent Zestimate®
Find your next renter with Zillow Rental Manager. Plus, with online applications, you can quickly screen prospective tenants – for free.
$2,955/mo
Rent Zestimate®
Refinance and save
$3,389/mo
Est. payment
Refinancing to a lower rate could help reduce your monthly payments and save thousands over the life of the loan.
$3,389/mo
Est. payment
Explore your selling options
Work with a Zillow partner agent
Leverage their expertise and Zillow's premium Showcase listings to get your home seen by more buyers.
Get startedList with your own agent
Get your home in front of millions of buyers by listing it on Zillow.
Learn how to do itSell it yourself
Take full control of how buyers see your home on Zillow by listing For Sale by Owner (FSBO).
List your homeWhat's special
Modern fansModern light fixturesTiled showerRefinished hardwood flooringNew calacutta quartz countertopElectric baseboard heat
Zillow last checked:
Listing updated:
Listed by:
Kelle O'Keefe 603-831-1087,
Keller Williams Realty North Central 978-840-9000
Bought with:
Oscar Orellana
eXp Realty LLC
Source: MLS PIN,MLS#: 73365648
Facts & features
Interior
Bedrooms & bathrooms
- Bedrooms: 3
- Bathrooms: 2
- Full bathrooms: 2
Primary bedroom
- Features: Flooring - Hardwood, Remodeled
- Level: Second
Bedroom 2
- Features: Flooring - Hardwood, Remodeled
- Level: Second
Bedroom 3
- Features: Remodeled
- Level: Third
Bathroom 1
- Features: Bathroom - 3/4, Bathroom - Tiled With Shower Stall, Flooring - Laminate, Remodeled
- Level: First
Bathroom 2
- Features: Bathroom - Tiled With Tub & Shower, Remodeled
- Level: Second
Dining room
- Features: Flooring - Hardwood, Remodeled
- Level: First
Kitchen
- Features: Flooring - Laminate, Countertops - Upgraded, Exterior Access, Remodeled, Gas Stove
- Level: First
Living room
- Features: Flooring - Hardwood, Remodeled
- Level: First
Heating
- Baseboard, Electric Baseboard, Hot Water
Cooling
- None
Appliances
- Included: Range, Dishwasher, Microwave, Refrigerator
- Laundry: Second Floor
Features
- Flooring: Laminate, Hardwood
- Windows: Insulated Windows
- Basement: Partial,Interior Entry
- Has fireplace: No
Interior area
- Total structure area: 1,994
- Total interior livable area: 1,994 sqft
- Finished area above ground: 1,994
Property
Parking
- Total spaces: 5
- Parking features: Paved Drive, Off Street, Paved
- Uncovered spaces: 5
Features
- Patio & porch: Patio
- Exterior features: Patio
- Has view: Yes
- View description: City View(s)
Lot
- Size: 8,021 Square Feet
- Features: Wooded
Details
- Parcel number: 1578601
- Zoning: RES
Construction
Type & style
- Home type: SingleFamily
- Architectural style: Colonial
- Property subtype: Single Family Residence
Materials
- Foundation: Stone, Granite
- Roof: Slate
Condition
- Year built: 1900
Utilities & green energy
- Electric: Circuit Breakers, 200+ Amp Service
- Sewer: Public Sewer
- Water: Public
- Utilities for property: for Gas Range
Community & HOA
Community
- Features: Public Transportation, Shopping, Park, Walk/Jog Trails, Golf, Medical Facility, Bike Path, Conservation Area, Highway Access, House of Worship, Public School, T-Station
HOA
- Has HOA: No
Location
- Region: Leominster
Financial & listing details
- Price per square foot: $248/sqft
- Tax assessed value: $333,400
- Annual tax amount: $4,536
- Date on market: 9/6/2026
Price history
| Date | Event | Price |
|---|---|---|
| 6/18/2025 | Sold | $495,000+10%$248/sqft |
Source: MLS PIN #73365648 Report a problem | ||
| 5/7/2025 | Contingent | $449,900$226/sqft |
Source: MLS PIN #73365648 Report a problem | ||
| 4/28/2025 | Listed for sale | $449,900+349.9%$226/sqft |
Source: MLS PIN #73365648 Report a problem | ||
| 3/24/2021 | Listing removed | -- |
Source: Owner Report a problem | ||
| 10/3/2019 | Listing removed | $1,995$1/sqft |
Source: Owner Report a problem | ||
| 8/13/2019 | Listed for rent | $1,995+2.3%$1/sqft |
Source: Owner Report a problem | ||
| 2/4/2018 | Listing removed | $1,950$1/sqft |
Source: Owner Report a problem | ||
| 1/17/2018 | Sold | $100,000-20%$50/sqft |
Source: Agent Provided Report a problem | ||
| 1/17/2018 | Listed for rent | $1,950$1/sqft |
Source: Owner Report a problem | ||
| 12/27/2017 | Price change | $125,000-16.7%$63/sqft |
Source: 1 Worcester Homes #72261463 Report a problem | ||
| 12/5/2017 | Listed for sale | $150,000-6.3%$75/sqft |
Source: 1 Worcester Homes #72261463 Report a problem | ||
| 11/24/2003 | Sold | $160,000$80/sqft |
Source: Public Record Report a problem | ||
Public tax history
| Year | Property taxes | Tax assessment |
|---|---|---|
| 2025 | $4,678 +3.1% | $333,400 +6.7% |
| 2024 | $4,536 +3.9% | $312,600 +11.3% |
| 2023 | $4,365 +4.5% | $280,900 +11.3% |
| 2022 | $4,178 -0.7% | $252,300 +8.8% |
| 2021 | $4,206 +3.9% | $232,000 +3.1% |
| 2020 | $4,047 +4.7% | $225,100 +8% |
| 2019 | $3,864 +12.7% | $208,400 +17.5% |
| 2018 | $3,429 +2.5% | $177,400 +4.6% |
| 2017 | $3,346 +7.6% | $169,600 +6.8% |
| 2016 | $3,109 +4.8% | $158,800 +4.1% |
| 2015 | $2,967 +4.7% | $152,600 +1.7% |
| 2014 | $2,834 +4% | $150,000 -1.1% |
| 2013 | $2,725 +3.7% | $151,700 -3.4% |
| 2012 | $2,627 +4.6% | $157,100 -3.6% |
| 2011 | $2,512 +1.9% | $163,000 -8.6% |
| 2010 | $2,464 +0.9% | $178,300 -12.2% |
| 2009 | $2,443 +6.5% | $203,100 -0.4% |
| 2008 | $2,294 +2.6% | $203,900 -0.8% |
| 2007 | $2,236 +0.9% | $205,500 |
| 2006 | $2,217 -0.6% | $205,500 +8.3% |
| 2005 | $2,231 +9.7% | $189,700 +18% |
| 2004 | $2,034 +10.1% | $160,700 +13.1% |
| 2003 | $1,847 +8.7% | $142,100 +17.7% |
| 2002 | $1,699 +5.3% | $120,700 +29.9% |
| 1995 | $1,613 | $92,900 |
Find assessor info on the county website
Neighborhood: 01453
Nearby homes
- $400,0005 bd3 ba2.4k sqft63 Walnut St, Leominster, MA 01453Sold

- $382,1004 bd1 ba1.6k sqft63 Walnut St #1, Leominster, MA 01453Off Market

- $298,1002 bd2 ba977 sqft71 Walnut St, Leominster, MA 01453Off Market

- $753,00010 bd5 ba4.1k sqft68 Walnut St, Leominster, MA 01453Sold
- $526,9004 bd2 ba2.4k sqft59 Walnut St, Leominster, MA 01453Off Market
- $--2 bd1 ba980 sqft68 Walnut St APT 2, Leominster, MA 01453Off Market
- $--3 bd2 ba1k sqft68 Walnut St APT 1, Leominster, MA 01453Off Market
- $---- bd-- ba-- sqft68 Walnut St APT 3, Leominster, MA 01453Off Market
Nearby schools
GreatSchools rating
- 5/10Northwest Elementary SchoolGrades: 1-5Distance: 0.5 mi
- 6/10Sky View Middle SchoolGrades: 6-8Distance: 2.3 mi
- 5/10Leominster Senior High SchoolGrades: 9-12Distance: 0.9 mi
Get a cash offer in 3 minutes
Find out how much your home could sell for in as little as 3 minutes with a no-obligation cash offer.
Estimated market value
$501,000
Get a cash offer in 3 minutes
Find out how much your home could sell for in as little as 3 minutes with a no-obligation cash offer.
Estimated market value
$501,000
- Massachusetts
- Worcester County
- Leominster
- 01453
- 69 Walnut St
