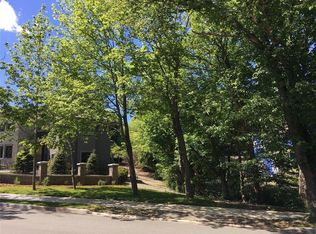
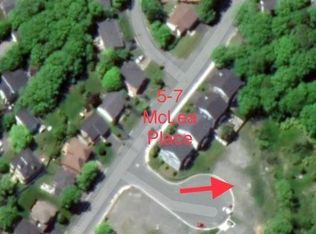
Located in the beautiful and established area of Waterford Bridge Road, this property offers an exciting opportunity for buyers looking to add their own personal touch and unlock its full potential. Offering 1,812 sq. ft. of living space, the home features three bedrooms and one bathroom on the main level, along with a one-bedroom, one-bathroom basement apartment layout, providing excellent potential for a two-apartment property. While the home requires some TLC, it offers plenty of opportunity to renovate, update, and build equity in a desirable St. John’s location. Enjoy the character and charm of an established neighbourhood, with mature trees, nearby walking trails, and convenient access to downtown and surrounding amenities. Whether you're an investor, renovator, or buyer looking for a property with income potential, this is an opportunity to bring your vision to life in a sought-after area. With the right updates, this property could be transformed into something truly special! Sellers’ Direction: No conveyance of offers until October 18, 2026 at 5:00PM. All offers are to be left open until 9:00PM the same day.
For sale
C$299,900
63 Waterford Bridge Road, St. John's, NL A1E1C5
4beds
1,812sqft
Retail, Single Family Residence
Built in 1936
454 Square Feet Lot
$-- Zestimate®
C$166/sqft
C$-- HOA
What's special
Mature treesNearby walking trails
- 8 hours
- 23
- 1
Zillow last checked:
Listing updated:
Listed by:
Chuck Hepworth,
3% Realty East Coast,
Dillon Haley,
3% Realty East Coast
Source: Newfoundland and Labrador AR,MLS®#: 1302918
Facts & features
Interior
Bedrooms & bathrooms
- Bedrooms: 4
- Bathrooms: 2
- Full bathrooms: 2
Bedroom
- Level: Second
- Area: 133.75 Square Feet
- Dimensions: 10.7 x 12.5
Bedroom
- Level: Second
- Area: 86.58 Square Feet
- Dimensions: 11.1 x 7.8
Bedroom
- Level: Basement
- Area: 89.99 Square Feet
- Dimensions: 11.11 x 8.1
Bathroom
- Level: Second
- Area: 40.18 Square Feet
- Dimensions: 4.9 x 8.2
Bathroom
- Level: Basement
- Area: 30.5 Square Feet
- Dimensions: 6.10 x 5.0
Other
- Level: Second
- Area: 165.6 Square Feet
- Dimensions: 13.8 x 12.0
Other
- Level: Basement
- Area: 73.16 Square Feet
- Dimensions: 5.9 x 12.4
Dining room
- Level: Main
- Area: 130.81 Square Feet
- Dimensions: 10.3 x 12.7
Foyer
- Level: Main
- Area: 33.84 Square Feet
- Dimensions: 7.2 x 4.7
Kitchen
- Level: Main
- Area: 185.42 Square Feet
- Dimensions: 14.6 x 12.7
Kitchen
- Level: Basement
- Area: 50.4 Square Feet
- Dimensions: 7.2 x 7.0
Laundry
- Level: Second
- Area: 58.3 Square Feet
- Dimensions: 7.11 x 8.2
Living room
- Level: Main
- Area: 59.28 Square Feet
- Dimensions: 7.6 x 7.8
Living room
- Level: Basement
- Area: 142.6 Square Feet
- Dimensions: 11.5 x 12.4
Heating
- Baseboard, Electric
Cooling
- Electric
Appliances
- Included: Refrigerator, Stove, Dryer
Features
- Flooring: Carpet, Cushion/Tile/Lino, Laminate, Mixed
- Basement: Apartment
Interior area
- Total structure area: 1,812
- Total interior livable area: 1,812 sqft
Property
Parking
- Parking features: None
- Has uncovered spaces: Yes
Features
- Levels: Two
- Patio & porch: Deck/Patio, Balcony(s) and Patio(s), Patio, Patio(s) and Deck(s)
- Exterior features: Balcony(s)
- Water view: Year Round Road Access
Lot
- Size: 454 Square Feet
- Dimensions: 454.763 SqM
- Features: Central Location, Recreation Nearby, Shopping Nearby, Bus Service, Under 0.5 Acres
Details
- Zoning description: RES
Construction
Type & style
- Home type: SingleFamily
- Property subtype: Retail, Single Family Residence
Materials
- Vinyl Siding
- Foundation: Concrete
- Roof: Shingle - Asphalt
Condition
- Year built: 1936
Utilities & green energy
- Sewer: Public Sewer
- Water: Public
- Utilities for property: Cable Connected, Electricity Connected, High Speed Internet, Phone Connected
Community & HOA
Location
- Region: St Johns
Financial & listing details
- Price per square foot: C$166/sqft
- Annual tax amount: C$1,868
- Date on market: 10/14/2026
Price history
Price history is unavailable.
Public tax history
Tax history is unavailable.
Climate risks
Neighborhood: A1E
Nearby schools
GreatSchools rating
No schools nearby
We couldn't find any schools near this home.
Schools provided by the listing agent
- District: St. John's
Source: Newfoundland and Labrador AR. This data may not be complete. We recommend contacting the local school district to confirm school assignments for this home.

Similar homes
- C$315,0004 bd2 ba1.7k sqft13 Cashin Avenue, St. John's, NL A1E3A9For Sale
 MLS ID #1304206, Tammy Stoyles, Keller Williams Platinum Realty. Newfoundland and Labrador AR
 - C$339,9004 bd2 ba2k sqft23 Diana Road, St. John's, NL A1B1H7For Sale
 MLS ID #1303056, Brad Tetford, HomeLife Experts Realty Inc.. Newfoundland and Labrador AR
 - C$179,9003 bd2 ba1.2k sqft609 Southside Road, St. John's, NL A1E1A4For Sale
 MLS ID #1304249, Nick Vinicombe, Royal LePage Atlantic Homestead. Newfoundland and Labrador AR
 - C$330,0004 bd2 ba1.4k sqft50 St. Clare Avenue, St. John's, NL A1C2J8For Sale
 MLS ID #1304163, Susan Murphy, BlueKey Realty Inc.. Newfoundland and Labrador AR
