Skip main navigation
Off market
  • $1,319,000

    63 Watermark Dr, Tiverton, RI 02878

    2beds
    4,136sqft
    Condo
    Built in 2014
    -- sqft lot
    $1,319,000 Zestimate®
    $319/sqft
    $4,500 Estimated rent

    Home value

    $1,319,000

    $1.20M - $1.46M

    $4,500/mo

    Zestimate® history
    Loading
    Loading...

    Owner options

    List your home for rent

    $4,500/mo

    Rent Zestimate®

    Find your next renter with Zillow Rental Manager. Plus, with online applications, you can quickly screen prospective tenants – for free.

    Learn more

    $4,500/mo

    Rent Zestimate®

    Refinance and save

    $7,426/mo

    Est. payment

    Refinancing to a lower rate could help reduce your monthly payments and save thousands over the life of the loan.

    See today's rates

    $7,426/mo

    Est. payment

    Explore your selling options

    Work with a Zillow partner agent

    Leverage their expertise and Zillow's premium Showcase listings to get your home seen by more buyers.

    Get started

    List with your own agent

    Get your home in front of millions of buyers by listing it on Zillow.

    Learn how to do it

    Sell it yourself

    Take full control of how buyers see your home on Zillow by listing For Sale by Owner (FSBO).

    List your home

    What's special

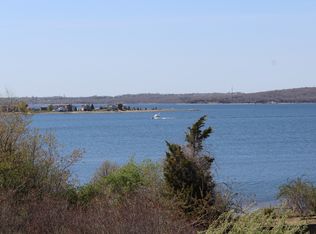
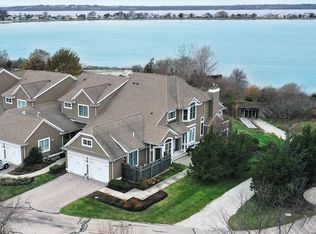
    First offering of one of the original Jamestown designs, privately positioned toward the north end of our property, sitting just one level up from the shores of Mt Hope Bay. The Jamestown design brings the simple elegance of traditional seaside architecture with a modern feel. The interior spaces flow openly into one another capturing waterviews from virtually every room. The kitchen, living and dining area are clearly the heart of the home and offer a perfect setting for entertaining but still cozy enough to enjoy day to day living. South west exposure brings in a tremendous amount of natural light throughout the day punctuated by gorgeous sunsets in the afternoon. Mt Hope Bay bridge is the backdrop to the panoramic water view enjoyed from the living area and both bedrooms. This flexible plan offers a first and second floor master suite both with luxurious finishes and ample storage. Expansive deck provides areas for comfortable seating and dining and is partially covered, offering some relief from the sun or to enjoy the outdoors on a drizzly afternoon. Daylight walkout lower level is plumbed for a future bathroom should you want to create a media center, workshop/ hobby room, guest suite or comfortable accommodations for live in help. The Villages on Mt Hope Bay is Newport County's only 55+ community with water views.Amenities include clubhouse, pool, fitness, tennis; organized groups-card and book clubs, mah Jong, golf outings and social gatherings to name a few.

    This property is off market, which means it's not currently listed for sale or rent on Zillow. This may be different from what's available on other websites or public sources.

    Facts & features

    Interior

    Bedrooms & bathrooms
    • Bedrooms: 2
    • Bathrooms: 3
    • 3/4 bathrooms: 3
    • 1/2 bathrooms: 1
    Heating
    • Forced air, Radiant, Gas
    Cooling
    • Central
    Appliances
    • Included: Dishwasher, Dryer, Freezer, Garbage disposal, Microwave, Range / Oven, Refrigerator, Washer
    • Laundry: In Units
    Features
    • Flooring: Tile, Carpet, Hardwood
    • Basement: Finished
    • Has fireplace: Yes
    Interior area
    • Total interior livable area: 4,136 sqft

    Property

    Parking
    • Total spaces: 4
    • Parking features: Garage - Attached
    Features
    • Exterior features: Shingle, Wood
    • Has view: Yes
    • View description: Water
    • Has water view: Yes
    • Water view: Water
    Lot
    • Size: 100 sqft
    Details
    • Parcel number: TIVEM119B102L083

    Construction

    Type & style
    • Home type: Condo
    Materials
    • Frame
    • Roof: Asphalt
    Condition
    • Year built: 2014

    Utilities & green energy

    • Electric: 200 Amps
    • Sewer: Connected, Municipal

    Community & neighborhood

    Community
    • Community features: Fitness Center, Fifty Five Plus Active Community
    Senior living
    • Senior community: Yes
    Location
    • Region: Tiverton

    HOA & financial

    HOA
    • Has HOA: Yes
    • HOA fee: $1,025 monthly

    Other

    Other facts
    • Access: First Floor Access, Private Entry
    • ApxHeatCost: Undetermined
    • BasementAccess: Interior and Exterior
    • Cooling: Central Air
    • Electric: 200 Amps
    • Equipment: Cable TV, Dishwasher, Garbage Disposal, Microwave, Oven/Range, Refrigerator, Ceiling Fan, Carpeting
    • Exterior: Deck, Shingles, Clapboard, Storm Door
    • FinishedFloor: Hardwood, Wall to Wall Carpet, Other
    • FoundationType: Concrete
    • HotWater: Gas, Tankless
    • Insulation: Ceiling, Walls, Floors
    • Laundry: In Units
    • Near: Golf, Hospital, Marina, Shopping, Swimming, Tennis, Bus, Commuter Bus, Highway Access, Interstate, Railroad, Recreational Facilities
    • PetsAllowDesc: Cats, Large Dogs (over 25 lbs.), Small Dogs (under 25 lbs.), Pets Negotiable
    • PetsAllowed: 1
    • PropertyType: Condominium
    • Sewer: Connected, Municipal
    • SubsidizedHousing: 0
    • UnderConstruction: 0
    • WaterAmenities: Saltwater View, Walk to Salt Water, Walk To Water
    • BasementType: Full
    • HeatingFuel: Gas
    • LotDescription: Clubhouse, Tennis, Underground Utilities, Waterview
    • Plumbing: Mixed
    • Type: Town House
    • WaterSupply: Individual Meter, Municipal
    • Fireplace: Gas, Marble
    • GarageDesc: Attached, Door Opener
    • BasementFinish: Unfinished
    • Wall: Plaster
    • BasementRoomsType: Storage Area, Utility
    • Interior: Rough Bath, Dry Bar
    • HeatingSystem: Forced Air, Central Heat
    • TimeShareYN: 0
    • Kitchen Renovation: Renovated
    • Bathroom Renovation: Renovated

    Price history

    DateEventPrice
    6/14/2019Sold$725,000+13.5%$175/sqft
    Source: StateWide MLS RI #1213427 Report a problem
    11/21/2014Sold$639,000$154/sqft
    Source: Public Record Report a problem

    Public tax history

    YearProperty taxesTax assessment
    2025$11,187 $1,012,400
    2024$11,187 -2.4%$1,012,400 +29.2%
    2023$11,464 $783,600
    2022$11,464 +2.5%$783,600
    2021$11,182 +0.5%$783,600 +14.1%
    2020$11,121 +2.5%$686,900
    2019$10,846 -3.7%$686,900
    2018$11,258 -7.2%$686,900 +7.8%
    2017$12,137 -0.5%$637,100
    2016$12,194 +1.7%$637,100 +1.7%
    2015$11,991 +1971%$626,500 +1988.3%
    2014$579 +1.6%$30,000
    2012$570 +21%$30,000
    2011$471 +2.2%$30,000
    2010$461 +7%$30,000
    2009$431 +12.5%$30,000 -11.8%
    2008$383 +9.7%$34,000
    2007$349 $34,000
    2005-- --

    Find assessor info on the county website

    Neighborhood: 02878

    Nearby schools

    GreatSchools rating
    Get a cash offer in 3 minutes
    Find out how much your home could sell for in as little as 3 minutes with a no-obligation cash offer.
    Estimated market value
    $1,319,000
    Get a cash offer in 3 minutes
    Find out how much your home could sell for in as little as 3 minutes with a no-obligation cash offer.
    Estimated market value
    $1,319,000