Skip main navigation
Off market
  • Price Unknown

    63 William St W, Waterloo, ON N2L 1J6

    4beds
    1,900sqft
    SingleFamily
    Built in 1914
    -- sqft lot
    $-- Zestimate®
    C$--/sqft
    C$3,696 Estimated rent

    Home value

    Not available

    Estimated sales range

    Not available

    Not available

    Loading
    Loading...

    Owner options

    List your home for rent

    C$3,696/mo

    Rent Zestimate®

    Find your next renter with Zillow Rental Manager. Plus, with online applications, you can quickly screen prospective tenants – for free.

    Learn more

    C$3,696/mo

    Rent Zestimate®

    Refinance and save

    Refinancing to a lower rate could help reduce your monthly payments and save thousands over the life of the loan.

    See today's rates

    Explore your selling options

    Work with a Zillow partner agent

    Leverage their expertise and Zillow's premium Showcase listings to get your home seen by more buyers.

    Get started

    List with your own agent

    Get your home in front of millions of buyers by listing it on Zillow.

    Learn how to do it

    Sell it yourself

    Take full control of how buyers see your home on Zillow by listing For Sale by Owner (FSBO).

    List your home

    What's special

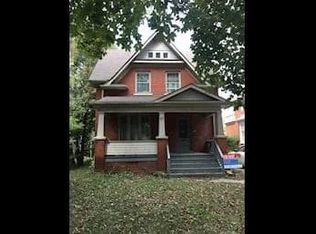
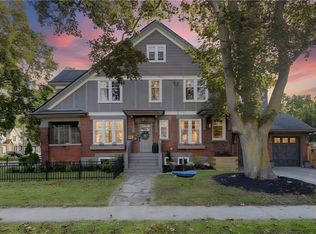
    This is the one you've been waiting for! Perfect blend of old world charm (original stained glass windows, 9' ceilings, pocket doors) with modern style and conveniences (brand new kitchen/baths, mechanicals), this red brick, 2.5 storey home in prime Uptown Waterloo location has it all! From the moment you step onto the covered front porch and into the gracious foyer you will be impressed. Bright and spacious main floor has been opened up and features a new kitchen with solid maple doors, quartz counters, marble backsplash, custom rangehood, pot filler & peninsula w/ breakfast bar overlooking large dining area with walkout to deck and fully fenced back yard with shed. Main floor also features bonus pantry/mudroom and 2 pc. powder room with heated tile floors and lovely living room with electric fireplace featuring reclaimed wood mantle! Second floor has brand new 5pc. bath with custom vanity and double sinks, 3 bedrooms including primary with walk through closet large enough for tall dresser into the 3 pc. ensuite. Third floor is finished with a 3pc. bathroom and could have many different uses including alternate primary bedroom, family room space, playroom or office! Home has been repainted from top to bottom and includes other updates; new furnace, new a/c, refinished hardwood flooring throughout, most windows replaced, freshly landscaped and brand new interlocking driveway! Side door entrance and finished laundry room complete this gorgeous reno! You will love all of the unique, one of a kind finishes in this stunning home! Steps from all Uptown amenities and located in one of the most sought after school districts!

    This property is off market, which means it's not currently listed for sale or rent on Zillow. This may be different from what's available on other websites or public sources.
    Facts & features

    Interior

    Bedrooms & bathrooms
    • Bedrooms: 4
    • Bathrooms: 4
    • Full bathrooms: 3
    • 1/2 bathrooms: 1
    Appliances
    • Laundry: In-Suite, In Basement, Laundry Room
    Features
    • Water Heater Owned, Built-In Appliances, Bar Fridge, Water Softener
    • Basement: Separate Entrance
    • Fireplace features: Electric
    Interior area
    • Total interior livable area: 1,900 sqft

    Property

    Details
    • Additional structures: Fence - Full

    Construction

    Type & style
    • Home type: SingleFamily
    • Architectural style: 2.5 Storey
    Condition
    • Year built: 1914

    Utilities & green energy

    • Sewer: Sewer (Municipal)

    Community & neighborhood

    Location
    • Region: Waterloo

    Other

    Other facts
    • Property Type: Residential
    • Roof: Asphalt Shing
    • Cooling: Central Air
    • Features Area Influences: Rec./Community Centre, Shopping Nearby, Schools, Playground Nearby, Place of Worship, Public Transit, Library, Downtown, Park, Hospital, School Bus Route
    • Sewer: Sewer (Municipal)
    • Fireplace Features: Electric
    • Exterior Features: Deck(s), Landscaped
    • Basement: Separate Entrance
    • Interior Features: Water Heater Owned, Built-In Appliances, Bar Fridge, Water Softener
    • Heating: Forced Air
    • Laundry Features: In-Suite, In Basement, Laundry Room
    • Architectural Style: 2.5 Storey
    • Other Structures: Fence - Full
    • Location: Urban

    Price history

    Price history is unavailable.

    Public tax history

    Tax history is unavailable.

    Neighborhood: Uptown West

    Nearby schools

    GreatSchools rating

    No schools nearby

    We couldn't find any schools near this home.

    Schools provided by the listing agent
    • Elementary: Empire/ Lourdes

    Source: The MLS. This data may not be complete. We recommend contacting the local school district to confirm school assignments for this home.