Skip main navigation
Sold for $525,000
  • $525,000

    63 Woodbury Hill #63, Woodbury, CT 06798

    2beds
    1,796sqft
    Condominium, Townhouse
    Built in 1985
    -- sqft lot
    $-- Zestimate®
    $292/sqft
    $3,160 Estimated rent

    Home value

    Not available

    Estimated sales range

    Not available

    $3,160/mo

    Zestimate® history
    Loading
    Loading...

    Owner options

    List your home for rent

    $3,160/mo

    Rent Zestimate®

    Find your next renter with Zillow Rental Manager. Plus, with online applications, you can quickly screen prospective tenants – for free.

    Learn more

    $3,160/mo

    Rent Zestimate®

    Refinance and save

    $4,297/mo

    Est. payment

    Refinancing to a lower rate could help reduce your monthly payments and save thousands over the life of the loan.

    See today's rates

    $4,297/mo

    Est. payment

    Explore your selling options

    Work with a Zillow partner agent

    Leverage their expertise and Zillow's premium Showcase listings to get your home seen by more buyers.

    Get started

    List with your own agent

    Get your home in front of millions of buyers by listing it on Zillow.

    Learn how to do it

    Sell it yourself

    Take full control of how buyers see your home on Zillow by listing For Sale by Owner (FSBO).

    List your home

    What's special

    Vaulted ceilingsHardwood floors throughoutLarge dining roomRemodeled kitchen
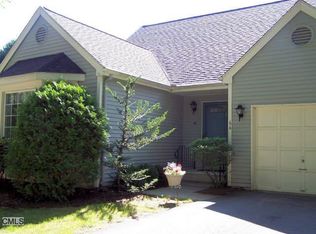
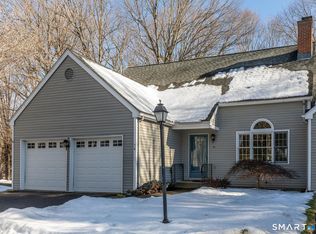
    Exceptionally private, Putnam Loft model in the sought after Woodbury Hill! This unit is located in a secluded part of the community with woods behind and only sounds of the nearby babbling brook. This well-cared for unit features hardwood floors throughout, vaulted ceilings, floor to ceiling gas fireplace, a large dining room and remodeled kitchen. The primary bedroom suite is on the main level and includes, full bath, walk-in closet with access to the washer/dryer as well as the garage. Upstairs find a large loft perfect as a reading room, study or home office, which offers great natural light pouring through its skylights. An additional full bath and bedroom are located on this level to easily accommodate an out of town guest or another family member. Recent updates include a new HVAC system and fireplace gas insert. The currently unfinished basement with walk out to the stone patio can be used for storage or can be easily finished with its suitable ceiling height and built-in windows and slider. There is additional storage in the upstairs eaves of the second bedroom or off the loft area. Schedule your showing now while this stunning and private unit is still available!

    Zillow last checked:

    Listing updated:

    Listed by:

    Kat Parlato (203)592-0443,

    Drakeley Real Estate, Inc. 203-263-4336

    Bought with:

    Ruth Zeiss, RES.0789147

    William Raveis Real Estate

    Source: Smart MLS,MLS#: 24171961MLS Logo

    Facts & features

    Interior

    Bedrooms & bathrooms
    • Bedrooms: 2
    • Bathrooms: 3
    • Full bathrooms: 2
    • 1/2 bathrooms: 1
    Primary bedroom
    • Features: Bedroom Suite, Stall Shower, Walk-In Closet(s), Hardwood Floor
    • Level: Main
    Bedroom
    • Features: Walk-In Closet(s), Hardwood Floor
    • Level: Upper
    Bathroom
    • Features: Remodeled, Tile Floor
    • Level: Main
    Bathroom
    • Features: Tub w/Shower, Tile Floor
    • Level: Upper
    Dining room
    • Features: Hardwood Floor
    • Level: Main
    Kitchen
    • Features: Granite Counters, Kitchen Island, Sliders, Tile Floor
    • Level: Main
    Living room
    • Features: High Ceilings, Gas Log Fireplace, Hardwood Floor
    • Level: Main
    Loft
    • Features: Skylight, Hardwood Floor
    • Level: Upper
    Heating
    • Heat Pump, Electric
    Cooling
    • Ceiling Fan(s), Central Air
    Appliances
    • Included: Oven/Range, Microwave, Refrigerator, Dishwasher, Washer, Dryer, Electric Water Heater, Water Heater
    • Laundry: Main Level
    Features
    • Open Floorplan
    • Basement: Full,Unfinished,Storage Space,Interior Entry,Walk-Out Access,Concrete
    • Attic: Access Via Hatch
    • Number of fireplaces: 1
    • Common walls with other units/homes: End Unit
    Interior area
    • Total structure area: 1,796
    • Total interior livable area: 1,796 sqft
    • Finished area above ground: 1,796

    Property

    Parking
    • Total spaces: 2
    • Parking features: Attached, Off Street, Garage Door Opener
    • Attached garage spaces: 2
    Features
    • Stories: 3
    • Patio & porch: Deck, Patio
    • Exterior features: Rain Gutters, Garden
    • Has private pool: Yes
    • Pool features: In Ground
    Lot
    • Features: Few Trees, Wooded
    Details
    • Parcel number: 935611
    • Zoning: GA

    Construction

    Type & style
    • Home type: Condo
    • Architectural style: Townhouse
    • Property subtype: Condominium, Townhouse
    • Attached to another structure: Yes
    Materials
    • Wood Siding
    Condition
    • New construction: No
    • Year built: 1985

    Utilities & green energy

    • Sewer: Shared Septic
    • Water: Public
    • Utilities for property: Cable Available

    Community & HOA

    Community
    • Features: Basketball Court, Golf, Library, Park, Private School(s), Shopping/Mall
    HOA
    • Has HOA: Yes
    • Amenities included: Guest Parking, Pool
    • Services included: Maintenance Grounds, Trash, Snow Removal
    • HOA fee: $650 monthly
    Location
    • Region: Woodbury

    Financial & listing details

    • Price per square foot: $292/sqft
    • Tax assessed value: $225,330
    • Annual tax amount: $5,322
    • Date on market: 6/2/2026

    Price history

    DateEventPrice
    7/29/2026Sold$525,000+1.2%$292/sqft
    Source: Smart MLS #24171961 Report a problem
    7/17/2026Pending sale$519,000$289/sqft
    Source: Smart MLS #24171961 Report a problem
    6/2/2026Listed for sale$519,000+36.6%$289/sqft
    Source: Smart MLS #24171961 Report a problem
    8/17/2021Sold$379,900$212/sqft
    Source: Smart MLS #170413244 Report a problem
    7/6/2021Contingent$379,900$212/sqft
    Source: Smart MLS #170413244 Report a problem
    6/24/2021Listed for sale$379,900+52%$212/sqft
    Source: Smart MLS #170413244 Report a problem
    3/3/2017Sold$250,000-10.4%$139/sqft
    Source: Smart MLS #W10195620 Report a problem
    8/26/2016Price change$279,000-3.5%$155/sqft
    Source: Joyce S Drakeley Real Estate #W10110448 Report a problem
    7/1/2016Price change$289,000-3.3%$161/sqft
    Source: Joyce S Drakeley Real Estate #W10110448 Report a problem
    6/3/2016Price change$299,000-6.3%$166/sqft
    Source: Joyce S Drakeley Real Estate #W10110448 Report a problem
    2/18/2016Listed for sale$319,000$178/sqft
    Source: Joyce S Drakeley Real Estate #W10110448 Report a problem

    Public tax history

    Tax history is unavailable.

    Neighborhood: 06798

    Nearby schools

    GreatSchools rating
    Schools provided by the listing agent
    • Elementary: Mitchell
    • High: Nonnewaug

    Source: Smart MLS. This data may not be complete. We recommend contacting the local school district to confirm school assignments for this home.

    Get pre-qualified for a loan
    At Zillow Home Loans, we can pre-qualify you in as little as 5 minutes with no impact to your credit score.

    An equal housing lender. NMLS #10287.