Skip main navigation
Sold for $430,000
  • $430,000

    43 Woodbury Hill #43, Woodbury, CT 06798

    2beds
    1,986sqft
    Condominium
    Built in 1985
    -- sqft lot
    $-- Zestimate®
    $217/sqft
    $2,667 Estimated rent

    Home value

    Not available

    Estimated sales range

    Not available

    $2,667/mo

    Zestimate® history
    Loading
    Loading...

    Owner options

    List your home for rent

    $2,667/mo

    Rent Zestimate®

    Find your next renter with Zillow Rental Manager. Plus, with online applications, you can quickly screen prospective tenants – for free.

    Learn more

    $2,667/mo

    Rent Zestimate®

    Refinance and save

    $3,483/mo

    Est. payment

    Refinancing to a lower rate could help reduce your monthly payments and save thousands over the life of the loan.

    See today's rates

    $3,483/mo

    Est. payment

    Explore your selling options

    Work with a Zillow partner agent

    Leverage their expertise and Zillow's premium Showcase listings to get your home seen by more buyers.

    Get started

    List with your own agent

    Get your home in front of millions of buyers by listing it on Zillow.

    Learn how to do it

    Sell it yourself

    Take full control of how buyers see your home on Zillow by listing For Sale by Owner (FSBO).

    List your home

    What's special

    Outdoor poolLovely fireplaceTennis courtTwo car garageTwo story windowSeparate work areaSunny den
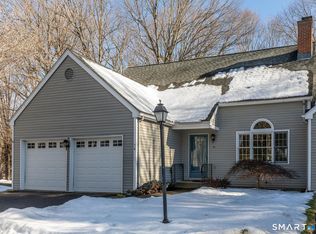
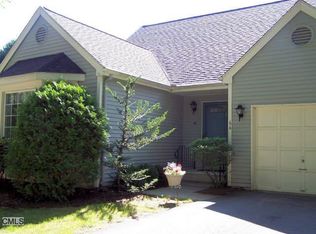

    Rarely is a ranch style available at Woodbury Hill as there are only 7 in total, This one is almost self standing-neighbor's one car garage is adjacent to this two car garage. There is an additional 640 sq.ft. in the heated lower level with a laundry room, closets, half bath and a separate work area and all with sliders to the yard. The beamed living/dining room is cathedral in the living room section with a two story window and lovely fireplace. A nice sunny den is nearby and down the hallway is the MBR with a slider to the wrap around deck. There are two full baths on the main floor. The large kitchen also has a slider to the oversized deck that shows beautiful views of the grounds. Keep in mind that Woodbury Hill is in walking distance to the center of Woodury which includes the library, stores, post office, parks, community center for exercise classes and lectures. Take advantage of the outdoor pool, tennis court and gatherings at the gazebo. Enjoy the award winning restaurants, golf courses, nature centers, community theater, art galleries and antique shops. Remember you are only minutes from major routes and 1 1/2 hours to NYC by car and 1/2 hour to the train. This lovingly cared for home is easy to show and well worth it. Woodbury was listed as No.3 in the 10 places to live in Connecticut according to Travel and Leisure as seen in the May issue of Ct. Magazine.

    Zillow last checked:

    Listing updated:

    Listed by:

    Joyce Drakeley (203)449-3568,

    Drakeley Real Estate, Inc. 203-263-4336

    Bought with:

    Sharon Wyant McGuire, RES.0451794

    William Pitt Sotheby's Int'l

    Source: Smart MLS,MLS#: 24170943MLS Logo

    Facts & features

    Interior

    Bedrooms & bathrooms
    • Bedrooms: 2
    • Bathrooms: 2
    • Full bathrooms: 2
    Primary bedroom
    • Features: Cathedral Ceiling(s), Ceiling Fan(s), Full Bath, Sliders, Hardwood Floor
    • Level: Main
    Bedroom
    • Features: Hardwood Floor
    • Level: Main
    Den
    • Features: Cathedral Ceiling(s), Hardwood Floor
    • Level: Main
    Dining room
    • Features: 2 Story Window(s), Sliders
    • Level: Main
    Kitchen
    • Features: Built-in Features, Ceiling Fan(s), Sliders, Tile Floor
    • Level: Main
    Living room
    • Features: Cathedral Ceiling(s), Beamed Ceilings, Bookcases, Combination Liv/Din Rm, Fireplace, Hardwood Floor
    • Level: Main
    Rec play room
    • Features: Partial Bath, Sliders, Wall/Wall Carpet
    • Level: Lower
    Heating
    • Heat Pump, Electric
    Cooling
    • Central Air, Heat Pump
    Appliances
    • Included: Oven/Range, Microwave, Refrigerator, Dishwasher, Washer, Dryer, Electric Water Heater
    • Laundry: Lower Level
    Features
    • Basement: Full,Heated,Cooled,Interior Entry,Partially Finished,Walk-Out Access
    • Attic: Pull Down Stairs
    • Number of fireplaces: 1
    • Common walls with other units/homes: End Unit
    Interior area
    • Total structure area: 1,986
    • Total interior livable area: 1,986 sqft
    • Finished area above ground: 1,346
    • Finished area below ground: 640

    Property

    Parking
    • Total spaces: 2
    • Parking features: Attached, Paved, Driveway, Garage Door Opener
    • Attached garage spaces: 2
    • Has uncovered spaces: Yes
    Features
    • Stories: 1
    • Patio & porch: Wrap Around, Deck
    • Exterior features: Stone Wall
    • Has private pool: Yes
    • Pool features: In Ground
    Lot
    • Features: Few Trees, Wooded, Sloped
    Details
    • Parcel number: 935591
    • Zoning: GA

    Construction

    Type & style
    • Home type: Condo
    • Architectural style: Ranch
    • Property subtype: Condominium
    • Attached to another structure: Yes
    Materials
    • Clapboard
    Condition
    • New construction: No
    • Year built: 1985
    Details
    • Builder model: Ranch

    Utilities & green energy

    • Sewer: Shared Septic
    • Water: Public
    • Utilities for property: Underground Utilities, Cable Available

    Community & HOA

    Community
    • Features: Golf, Health Club, Lake, Library, Medical Facilities, Park, Shopping/Mall, Tennis Court(s)
    HOA
    • Has HOA: Yes
    • Amenities included: Paddle Tennis, Pool, Tennis Court(s), Management
    • Services included: Maintenance Grounds, Trash, Snow Removal, Pool Service, Insurance
    • HOA fee: $507 monthly
    Location
    • Region: Woodbury

    Financial & listing details

    • Price per square foot: $217/sqft
    • Tax assessed value: $207,900
    • Annual tax amount: $4,911
    • Date on market: 4/30/2026

    Price history

    DateEventPrice
    6/25/2026Pending sale$480,000+11.6%$242/sqft
    Source: Smart MLS #24170943 Report a problem
    6/22/2026Sold$430,000-10.4%$217/sqft
    Source: Smart MLS #24170943 Report a problem
    5/15/2026Price change$480,000-10.9%$242/sqft
    Source: Smart MLS #24170943 Report a problem
    5/6/2026Price change$539,000-10%$271/sqft
    Source: Smart MLS #24170943 Report a problem
    4/30/2026Listed for sale$599,000+160.4%$302/sqft
    Source: Smart MLS #24170943 Report a problem
    3/9/2018Sold$230,000-6.9%$116/sqft
    Source: Smart MLS #170003958 Report a problem
    1/13/2018Pending sale$247,000$124/sqft
    Source: Joyce S Drakeley Real Estate #170003958 Report a problem
    1/3/2018Price change$247,000-1.2%$124/sqft
    Source: Joyce S Drakeley Real Estate #170003958 Report a problem
    11/3/2017Price change$250,000-7.1%$126/sqft
    Source: Joyce S Drakeley Real Estate #170003958 Report a problem
    10/16/2017Price change$269,000-3.6%$135/sqft
    Source: Joyce S Drakeley Real Estate #170003958 Report a problem
    8/10/2017Listed for sale$279,000$140/sqft
    Source: Joyce S Drakeley Real Estate #170003958 Report a problem

    Public tax history

    Tax history is unavailable.

    Neighborhood: 06798

    Nearby schools

    GreatSchools rating
    Schools provided by the listing agent
    • Elementary: Mitchell
    • High: Nonnewaug

    Source: Smart MLS. This data may not be complete. We recommend contacting the local school district to confirm school assignments for this home.

    Get pre-qualified for a loan
    At Zillow Home Loans, we can pre-qualify you in as little as 5 minutes with no impact to your credit score.

    An equal housing lender. NMLS #10287.