Move-in ready New Construction! Welcome to the Royalton II, a slab-on-grade rambler with in-floor heat throughout, built by TH Construction of Anoka. As you walk in you will be greeted by a large open concept, kitchen, dining, and living room. The kitchen boasts custom built cabinets with a tons of storage space and large white oak center island all finished with quartz tops! Don't let me forget about the big pantry also! Oversized vaulted living room with large windows and tons of natural light. The living room also has an electric fireplace with tile surround and a white oak mantle. The primary bedroom is a homeowners' dream with a walk-in closet, private bath that consists of a dual bowl marble vanity top, and a walk in tile shower. This floor also has 2 additional bedrooms and a full bath! This home includes a laundry room connected to a 28x26- 3 car garage! In floor heat throughout the home, saving money and creating a warm feel throughout! Fully custom builder can draw and design anything from scratch. Same name and address for over 35+ years, your local quality builder, TH Construction.
Closed
$478,600
630 7th Ave NE, Isanti, MN 55040
3beds
1,718sqft
Single Family
Built in 2025
9,147 Square Feet Lot
$481,000 Zestimate®
$279/sqft
$2,718 Estimated rent
Home value
$481,000
$394,000 - $592,000
$2,718/mo
Zestimate® history
Owner options
List your home for rent
$2,718/mo
Rent Zestimate®
Find your next renter with Zillow Rental Manager. Plus, with online applications, you can quickly screen prospective tenants – for free.
$2,718/mo
Rent Zestimate®
Refinance and save
$3,010/mo
Est. payment
Refinancing to a lower rate could help reduce your monthly payments and save thousands over the life of the loan.
$3,010/mo
Est. payment
Explore your selling options
Work with a Zillow partner agent
Leverage their expertise and Zillow's premium Showcase listings to get your home seen by more buyers.
Get startedList with your own agent
Get your home in front of millions of buyers by listing it on Zillow.
Learn how to do itSell it yourself
Take full control of how buyers see your home on Zillow by listing For Sale by Owner (FSBO).
List your homeWhat's special
Big pantry
Zillow last checked:
Listing updated:
Listed by:
Carson Hennen 612-360-0471,
Keller Williams Classic Realty,
Janette Liddle 612-282-1062
Bought with:
Doug Schuster
Get You Moved Realty
Source: NorthstarMLS as distributed by MLS GRID,MLS#: 7035523
Facts & features
Interior
Bedrooms & bathrooms
- Bedrooms: 3
- Bathrooms: 2
- Full bathrooms: 1
- 3/4 bathrooms: 1
Bedroom
- Level: Main
- Area: 196 Square Feet
- Dimensions: 14x14
Bedroom 2
- Level: Main
- Area: 132 Square Feet
- Dimensions: 12x11
Bedroom 3
- Level: Main
- Area: 132 Square Feet
- Dimensions: 12x11
Dining room
- Level: Main
- Area: 140 Square Feet
- Dimensions: 14x10
Garage
- Level: Main
- Area: 728 Square Feet
- Dimensions: 28x26
Kitchen
- Level: Main
- Area: 196 Square Feet
- Dimensions: 14x14
Laundry
- Level: Main
- Area: 56 Square Feet
- Dimensions: 8x7
Living room
- Level: Main
- Area: 272 Square Feet
- Dimensions: 17x16
Heating
- Ductless Mini-Split, Fireplace(s), In-Floor Heating
Cooling
- Ductless Mini-Split
Appliances
- Included: Air-To-Air Exchanger, Dishwasher, Exhaust Fan, Gas Water Heater, Microwave, Refrigerator, Stainless Steel Appliance(s)
- Laundry: Electric Dryer Hookup, Laundry Room, Sink, Washer Hookup
Features
- Basement: Drain Tiled
- Number of fireplaces: 1
- Fireplace features: Electric
Interior area
- Total structure area: 1,718
- Total interior livable area: 1,718 sqft
- Finished area above ground: 1,638
- Finished area below ground: 0
Property
Parking
- Total spaces: 3
- Parking features: Attached, Concrete
- Attached garage spaces: 3
- Details: Garage Dimensions (28x26), Garage Door Height (8), Garage Door Width (15)
Accessibility
- Accessibility features: None
Features
- Levels: One
- Stories: 1
Lot
- Size: 9,147 Square Feet
- Dimensions: 62 x 128 x 61 x 120
- Features: Sod Included in Price
Details
- Foundation area: 1718
- Parcel number: 161640210
- Zoning description: Residential-Single Family
Construction
Type & style
- Home type: SingleFamily
- Property subtype: Single Family
Materials
- Block, Frame
- Roof: Age 8 Years or Less,Asphalt
Condition
- New construction: Yes
- Year built: 2025
Details
- Builder name: T H CONSTRUCTION OF ANOKA INC
Utilities & green energy
- Electric: Circuit Breakers, 200+ Amp Service
- Gas: Electric, Natural Gas
- Sewer: City Sewer/Connected
- Water: City Water/Connected
Community & HOA
Community
- Subdivision: Johnson Meadows
HOA
- Has HOA: No
Location
- Region: Isanti
Financial & listing details
- Price per square foot: $279/sqft
- Tax assessed value: $35,000
- Annual tax amount: $150
- Date on market: 3/11/2026
- Cumulative days on market: 82 days
- Road surface type: Paved
Price history
| Date | Event | Price |
|---|---|---|
| 4/30/2026 | Sold | $478,600+1.9%$279/sqft |
Source:  NorthstarMLS as distributed by MLS GRID #7035523 Report a problem NorthstarMLS as distributed by MLS GRID #7035523 Report a problem | ||
| 4/30/2026 | Pending sale | $469,900$274/sqft |
Source: NorthstarMLS as distributed by MLS GRID #7035523 Report a problem | ||
| 4/26/2026 | Listed for sale | $469,900$274/sqft |
Source: NorthstarMLS as distributed by MLS GRID #7035523 Report a problem | ||
| 3/29/2026 | Pending sale | $469,900$274/sqft |
Source: NorthstarMLS as distributed by MLS GRID #7035523 Report a problem | ||
| 3/11/2026 | Listed for sale | $469,900$274/sqft |
Source: NorthstarMLS as distributed by MLS GRID #7035523 Report a problem | ||
| 3/10/2026 | Listing removed | $469,900$274/sqft |
Source: NorthstarMLS as distributed by MLS GRID #7007543 Report a problem | ||
| 1/13/2026 | Listed for sale | $469,900+0%$274/sqft |
Source: NorthstarMLS as distributed by MLS GRID #7007543 Report a problem | ||
| 1/13/2026 | Listing removed | $469,899$274/sqft |
Source: NorthstarMLS as distributed by MLS GRID #6806144 Report a problem | ||
| 1/9/2026 | Price change | $469,8990%$274/sqft |
Source: NorthstarMLS as distributed by MLS GRID #6806144 Report a problem | ||
| 10/17/2025 | Listed for sale | $469,900+5.6%$274/sqft |
Source: NorthstarMLS as distributed by MLS GRID #6806144 Report a problem | ||
| 10/2/2025 | Listing removed | $444,899$259/sqft |
Source: NorthstarMLS as distributed by MLS GRID #6773470 Report a problem | ||
| 9/17/2025 | Price change | $444,8990%$259/sqft |
Source: NorthstarMLS as distributed by MLS GRID #6773470 Report a problem | ||
| 8/15/2025 | Listed for sale | $444,900+1.1%$259/sqft |
Source: NorthstarMLS as distributed by MLS GRID #6773470 Report a problem | ||
| 8/15/2025 | Listing removed | $439,900$256/sqft |
Source: NorthstarMLS as distributed by MLS GRID #6741299 Report a problem | ||
| 6/18/2025 | Listed for sale | $439,900$256/sqft |
Source: NorthstarMLS as distributed by MLS GRID #6741299 Report a problem | ||
Public tax history
| Year | Property taxes | Tax assessment |
|---|---|---|
| 2025 | $150 | $15,000 |
| 2024 | -- | -- |
Find assessor info on the county website
Neighborhood: 55040
Nearby homes
- $349,9003 bd2 ba1.3k sqft708 Margaret Ln NE, Isanti, MN 55040Sold

- $469,9003 bd2 ba1.6k sqft713 David Way, Isanti, MN 55040New Construction
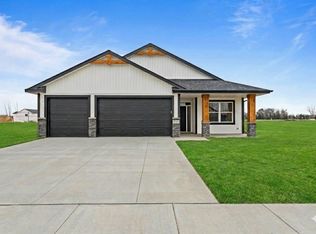
- $431,8652 bd2 ba1.3k sqft623 7th Ave NE, Isanti, MN 55040Sold
- $379,9003 bd2 ba1.3k sqft718 Margaret Ln NE, Isanti, MN 55040New Construction

- $421,6382 bd2 ba1.3k sqft717 Margaret Ln NE, Isanti, MN 55040Sold
- $406,2552 bd2 ba1.3k sqft631 7th Ave NE, Isanti, MN 55040Sold
- $84,0000.35 Acres613 7th Ave NE, Isanti, MN 55040Lot/Land
- $67,0008,319.96 Square Feet702 Margaret Ln NE, Isanti, MN 55040Lot/Land
Nearby schools
GreatSchools rating
- 6/10Isanti Intermediate SchoolGrades: 3-5Distance: 0.6 mi
- 5/10Isanti Middle SchoolGrades: 6-8Distance: 1.6 mi
- 6/10Cambridge-Isanti High SchoolGrades: 9-12Distance: 5.7 mi
Get a cash offer in 3 minutes
Find out how much your home could sell for in as little as 3 minutes with a no-obligation cash offer.
Estimated market value
$481,000
Get a cash offer in 3 minutes
Find out how much your home could sell for in as little as 3 minutes with a no-obligation cash offer.
Estimated market value
$481,000
- Minnesota
- Isanti County
- Isanti
- 55040
- 630 7th Ave NE
Nearby cities
Nearby zip codes
Other Isanti Topics
