Skip main navigation
Sold for $274,900
  • $274,900

    630 Anchor Ct, Dayton, OH 45430

    2beds
    1,044sqft
    Condominium
    Built in 2020
    -- sqft lot
    $281,300 Zestimate®
    $263/sqft
    $1,825 Estimated rent

    Home value

    $281,300

    $253,000 - $315,000

    $1,825/mo

    Zestimate® history
    Loading
    Loading...

    Owner options

    List your home for rent

    $1,825/mo

    Rent Zestimate®

    Find your next renter with Zillow Rental Manager. Plus, with online applications, you can quickly screen prospective tenants – for free.

    Learn more

    $1,825/mo

    Rent Zestimate®

    Refinance and save

    $2,010/mo

    Est. payment

    Refinancing to a lower rate could help reduce your monthly payments and save thousands over the life of the loan.

    See today's rates

    $2,010/mo

    Est. payment

    Explore your selling options

    Work with a Zillow partner agent

    Leverage their expertise and Zillow's premium Showcase listings to get your home seen by more buyers.

    Get started

    List with your own agent

    Get your home in front of millions of buyers by listing it on Zillow.

    Learn how to do it

    Sell it yourself

    Take full control of how buyers see your home on Zillow by listing For Sale by Owner (FSBO).

    List your home

    What's special

    Open-concept layoutGorgeous quartz countertopsLiving and dining areasStylish finishesGas rangeGenerous cabinetryBright kitchen
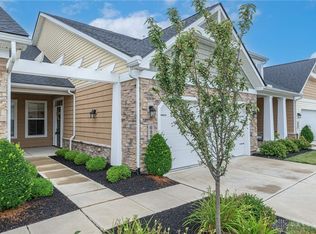
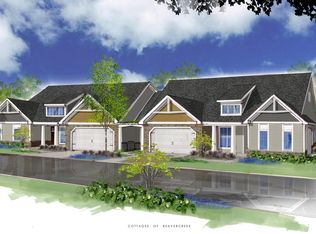
    Welcome home to this beautiful, light filled 2-bedroom, 2-bath condo offering stylish finishes and truly low-maintenance living. Built in 2020, this home blends modern convenience with a welcoming, comfortable feel—perfect for everyday living or effortless entertaining. The open-concept layout centers around a bright kitchen featuring gorgeous quartz countertops, a gas range, and generous cabinetry, all flowing seamlessly into the living and dining areas. Whether you’re enjoying a quiet evening at home or hosting friends, the space feels open, airy, and inviting. The washer and dryer, conveniently tucked into the kitchen closet/pantry, keep daily routines simple and efficient. Both bedrooms are perfectly sized, with the primary suite offering a private retreat complete with its own full bath. One of the standout features is the enclosed patio with heating and cooling, creating a cozy, four-season space to relax year-round—morning coffee, evening reading, or anything in between. The 2-car garage with walk-up storage provides plenty of room for parking and extra belongings. As a condo community, the HOA maintains all exterior elements, allowing you to enjoy a carefree lifestyle. Community amenities include access to a dog park, fire pit area and plenty of sidewalks adding to the neighborhood charm. Move-in ready and thoughtfully designed, this home offers comfort, convenience, and connection. Schedule your private tour today and see how easy condo living can be. This community is well-loved by its homeowners, and I know you will love it too!

    Zillow last checked:

    Listing updated:

    Listed by:

    Stephanie Clemens (937)458-0385,

    RE/MAX Victory + Affiliates

    Bought with:

    Edmund B Griffith, 0700316059

    Irongate Inc.

    Source: DABR MLS,MLS#: 951206MLS LogoOriginating MLS: Dayton Area Board of REALTORS

    Facts & features

    Interior

    Bedrooms & bathrooms
    • Bedrooms: 2
    • Bathrooms: 2
    • Full bathrooms: 2
    • Main level bathrooms: 2
    Bedroom
    • Level: Main
    • Dimensions: 11 x 11
    Bedroom
    • Level: Main
    • Dimensions: 10 x 9
    Entry foyer
    • Level: Main
    • Dimensions: 10 x 6
    Kitchen
    • Level: Main
    • Dimensions: 12 x 8
    Living room
    • Level: Main
    • Dimensions: 18 x 12
    Screened porch
    • Level: Main
    • Dimensions: 7 x 12
    Heating
    • Forced Air, Natural Gas
    Cooling
    • Central Air
    Appliances
    • Included: Dryer, Dishwasher, Microwave, Range, Refrigerator, Water Softener, Washer
    Features
    • Kitchen Island, Kitchen/Family Room Combo, Quartz Counters, Solid Surface Counters
    • Windows: Double Pane Windows, Vinyl
    Interior area
    • Total structure area: 1,044
    • Total interior livable area: 1,044 sqft

    Property

    Parking
    • Total spaces: 2
    • Parking features: Attached, Garage, Two Car Garage, Garage Door Opener, Storage
    • Attached garage spaces: 2
    Features
    • Levels: One
    • Stories: 1
    • Patio & porch: Patio
    • Exterior features: Patio
    Lot
    • Size: 2,299 sqft
    Details
    • Parcel number: B42000300030041500
    • Zoning: Residential
    • Zoning description: Residential

    Construction

    Type & style
    • Home type: Condo
    • Property subtype: Condominium
    Materials
    • Brick, Fiber Cement, Frame, Shingle Siding
    • Foundation: Slab
    Condition
    • Year built: 2020

    Utilities & green energy

    • Water: Public
    • Utilities for property: Natural Gas Available, Sewer Available, Water Available

    Community & neighborhood

    Location
    • Region: Dayton
    • Subdivision: Simms Cottages/Beavercreek

    HOA & financial

    HOA
    • Has HOA: Yes
    • HOA fee: $225 monthly
    • Services included: Association Management, Insurance, Maintenance Grounds, Maintenance Structure, Snow Removal
    • Association name: Apple Management
    • Association phone: 937-291-1740

    Other

    Other facts
    • Listing terms: Conventional

    Price history

    DateEventPrice
    2/13/2026Sold$274,900$263/sqft
    Source: DABR MLS #951206 Report a problem
    1/24/2026Pending sale$274,900$263/sqft
    Source: DABR MLS #951206 Report a problem
    1/23/2026Listed for sale$274,900$263/sqft
    Source: DABR MLS #951206 Report a problem

    Public tax history

    YearProperty taxesTax assessment
    2024$5,975 -0.5%$89,740
    2023$6,006 +1.7%$89,740 +14.6%
    2022$5,908 +2%$78,330
    2021$5,792 +270.2%$78,330 +273%
    2020$1,565 +36.9%$21,000 +50%
    2019$1,142 $14,000
    2018-- --
    2017-- --

    Find assessor info on the county website

    Neighborhood: 45430

    Nearby schools

    GreatSchools rating
    Schools provided by the listing agent
    • District: Beavercreek

    Source: DABR MLS. This data may not be complete. We recommend contacting the local school district to confirm school assignments for this home.

    Get a cash offer in 3 minutes
    Find out how much your home could sell for in as little as 3 minutes with a no-obligation cash offer.
    Estimated market value
    $281,300
    Get a cash offer in 3 minutes
    Find out how much your home could sell for in as little as 3 minutes with a no-obligation cash offer.
    Estimated market value
    $281,300