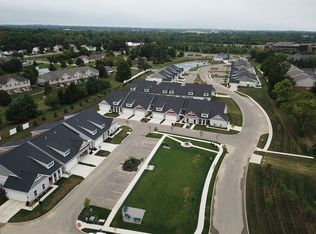
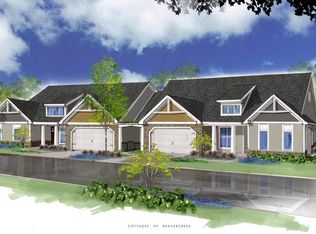
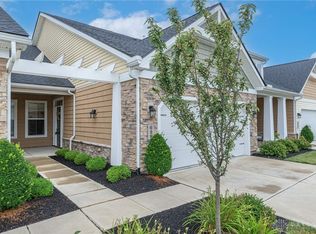
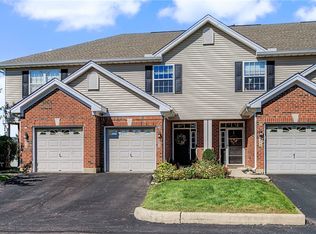
Looking for one level low maintenance living? Tired of mowing grass and shoveling snow? This newer built ranch-style home also offers an open layout and easy living with privacy and an attached 2 car garage. The kitchen features granite countertops, stainless steel appliances, dark cabinetry, pendant lighting and a spacious island with barstool seating overlooking flowing beautifully into the living area. Natural light fills the living room, while a separate flexible room offers space for a home office, dining room or hobby area. There is access to a full bathroom off the study or from the hall.
The primary bedroom has a tray ceiling and an adjoining second full bathroom with a walk-in shower. Just beyond the living room, an enclosed sunroom opens to a patio making an inviting spot to relax or entertain. Multiple ceilings have built in speakers, plus one on the pack patio. Dog park area in the neighborhood for owners to use! Close to The Greene, freeway access, the Air Force base and much more! Schedule your private showing today.
For sale
Price cut: $10K (10/27)
$279,900
634 Anchor Ct, Dayton, OH 45430
2beds
1,044sqft
Condominium
Built in 2020
-- sqft lot
$275,000 Zestimate®
$268/sqft
$225/mo HOA
What's special
Open layoutStainless steel appliancesGranite countertopsPendant lightingDark cabinetry
- 44 days
- 317
- 17
Zillow last checked:
Listing updated:
Listed by:
Amanda McCarter (937)434-7600,
Coldwell Banker Heritage
Source: DABR MLS,MLS#: 969413 Originating MLS: Dayton Area Board of REALTORS
Facts & features
Interior
Bedrooms & bathrooms
- Bedrooms: 2
- Bathrooms: 2
- Full bathrooms: 2
- Main level bathrooms: 2
Primary bedroom
- Level: Main
- Dimensions: 12 x 11
Bedroom
- Level: Main
- Dimensions: 11 x 10
Entry foyer
- Level: Main
- Dimensions: 6 x 11
Kitchen
- Level: Main
- Dimensions: 13 x 10
Living room
- Level: Main
- Dimensions: 20 x 13
Screened porch
- Level: Main
- Dimensions: 12 x 8
Heating
- Forced Air, Natural Gas
Cooling
- Central Air
Interior area
- Total structure area: 1,044
- Total interior livable area: 1,044 sqft
Video & virtual tour
Property
Parking
- Total spaces: 2
- Parking features: Attached, Garage, Two Car Garage, Garage Door Opener
- Attached garage spaces: 2
Features
- Levels: One
- Stories: 1
- Patio & porch: Patio
- Exterior features: Patio
Lot
- Size: 2,299 Square Feet
- Dimensions: .05
Details
- Parcel number: B42000300030041300
- Zoning: Residential
- Zoning description: Residential
Construction
Type & style
- Home type: Condo
- Architectural style: Ranch
- Property subtype: Condominium
Materials
- Brick, Vinyl Siding
- Foundation: Slab
Condition
- Year built: 2020
Utilities & green energy
- Sewer: Storm Sewer
- Water: Public
- Utilities for property: Natural Gas Available, Sewer Available, Water Available
Community & HOA
Community
- Subdivision: Simms Cottages/Beavercreek
HOA
- Has HOA: Yes
- Services included: Association Management, Insurance, Maintenance Grounds, Other, Snow Removal
- HOA fee: $225 monthly
- HOA name: Apple Property Management
- HOA phone: 937-291-1740
Location
- Region: Dayton
Financial & listing details
- Price per square foot: $268/sqft
- Tax assessed value: $256,390
- Annual tax amount: $6,031
- Date on market: 9/24/2026
- Listing terms: Conventional,FHA,VA Loan
Estimated market value
$275,000
$261,000 - $289,000
$1,898/mo
Price history
| Date | Event | Price |
|---|---|---|
| 10/27/2026 | Price change | $279,900-3.4%$268/sqft |
Source: DABR MLS #969413 Report a problem | ||
| 9/24/2026 | Listed for sale | $289,900+18.2%$278/sqft |
Source: DABR MLS #969413 Report a problem | ||
| 9/15/2020 | Sold | $245,300$235/sqft |
Source: Public Record Report a problem | ||
Public tax history
| Year | Property taxes | Tax assessment |
|---|---|---|
| 2025 | $6,031 +0.9% | $89,740 |
| 2024 | $5,975 -0.5% | $89,740 |
| 2023 | $6,006 +1.7% | $89,740 +14.6% |
| 2022 | $5,908 +2% | $78,330 |
| 2021 | $5,792 +270.2% | $78,330 +273% |
| 2020 | $1,565 +36.9% | $21,000 +50% |
| 2019 | $1,142 | $14,000 |
| 2018 | -- | -- |
| 2017 | -- | -- |
Find assessor info on the county website
Monthly payment
Est. payment
Payment breakdown
Explore the cost of this home by adjusting the details. Changes won't be saved.Climate risks
Neighborhood: 45430
Nearby schools
Schools provided by the listing agent
- District: Beavercreek
Source: DABR MLS. This data may not be complete. We recommend contacting the local school district to confirm school assignments for this home.

Similar homes
- $222,5002 bd3 ba1.4k sqft4290 Straight Arrow Rd, Dayton, OH 45430For Sale

 MLS ID #969227, L. Michael Brown, Irongate Inc.. DABR MLS
- $219,9002 bd2 ba1.4k sqft4299 Straight Arrow Rd, Dayton, OH 45430For Sale
 MLS ID #968983, Christopher Uphus, Glasshouse Realty Group. DABR MLS
- $199,0002 bd2 ba1.2k sqft4376 Straight Arrow Rd, Dayton, OH 45430For Sale
 MLS ID #971145, Cassie A Gutt, Glasshouse Realty Group. DABR MLS
- $289,9003 bd2 ba1.4k sqft3663 Cedarwood Ln, Dayton, OH 45430For Sale
 MLS ID #971701, Stephen E Davis, Irongate Inc.. DABR MLS
- $249,9002 bd2 ba1.2k sqft163 Grange Hall Rd, Beavercreek, OH 45430For Sale
 MLS ID #1047127, Danyell DeYoung, Glasshouse Realty Group. WRIST
- $249,9002 bd2 ba1.2k sqft163 Grange Hall Rd, Dayton, OH 45430For SaleMLS ID #964178, Danyell DeYoung, Glasshouse Realty Group. DABR MLS
- $309,9003 bd2 ba1.3k sqft98 Plateau Ct, Dayton, OH 45440For SaleMLS ID #972465, Brad Mays, Howard Hanna Real Estate Serv. DABR MLS
- $250,0003 bd3 ba1.3k sqft2805 Mohican Ave, Dayton, OH 45429For SaleMLS ID #972732, Eric Stoner, NavX Realty, LLC. DABR MLS
- $209,9002 bd1 ba1.1k sqft3953 Dayton Xenia Rd, Dayton, OH 45432For SaleMLS ID #972641, Kunal N Patel, Glasshouse Realty Group. DABR MLS
- $269,9003 bd2 ba1.4k sqft3049 Santa Rosa Dr, Dayton, OH 45440For SaleMLS ID #970226, Morgan Skinner, Howard Hanna Real Estate Serv. DABR MLS
- $285,0003 bd2 ba1.4k sqft3033 Glenmere Ct, Dayton, OH 45440For SaleMLS ID #971495, Emily Saunders, Keller Williams Advisors Rlty. DABR MLS
- $269,9003 bd1 ba1.3k sqft1661 Forestdale Ave, Dayton, OH 45432For SaleMLS ID #971072, Angela R Flory, eXp Realty. DABR MLS
- $265,0003 bd3 ba1.5k sqft3815 Indian Ripple Rd, Dayton, OH 45440For SaleMLS ID #962867, Brian Sharp, BHHS Professional Realty. DABR MLS
- $275,0003 bd3 ba1.3k sqft2000 Foxhall Ct, Dayton, OH 45440For SaleMLS ID #971261, Spencer Marshall, eXp Realty. DABR MLS
- $239,9003 bd2 ba1.5k sqft4502 Richland Dr, Dayton, OH 45432For SaleMLS ID #972244, Kal Mughrabi, Coldwell Banker Heritage. DABR MLS
- $299,9003 bd2 ba1.3k sqft2821 Horstman Dr, Dayton, OH 45429For SaleMLS ID #970217, Paul M Angelopoulos, Irongate Inc.. DABR MLS
- $295,0003 bd3 ba1.4k sqft4425 Jonathan Dr, Dayton, OH 45440For SaleMLS ID #968910, Kelly Byrd, Agora Realty Group. DABR MLS
- $229,9004 bd2 ba1.2k sqft2392 Woodman Dr, Dayton, OH 45420For SaleMLS ID #972286, Kelly Little, Plum Tree Realty. DABR MLS
