Skip main navigation
Off market
  • $408,900

    630 Baker St Lot 32, Walworth, WI 53184

    2beds
    1,384sqft
    SingleFamily
    Built in 2020
    4,356 Square Feet Lot
    $408,900 Zestimate®
    $295/sqft
    $2,162 Estimated rent

    Home value

    $408,900

    $388,000 - $433,000

    $2,162/mo

    Zestimate® history
    Loading
    Loading...

    Owner options

    List your home for rent

    $2,162/mo

    Rent Zestimate®

    Find your next renter with Zillow Rental Manager. Plus, with online applications, you can quickly screen prospective tenants – for free.

    Learn more

    $2,162/mo

    Rent Zestimate®

    Refinance and save

    $2,600/mo

    Est. payment

    Refinancing to a lower rate could help reduce your monthly payments and save thousands over the life of the loan.

    See today's rates

    $2,600/mo

    Est. payment

    Explore your selling options

    Work with a Zillow partner agent

    Leverage their expertise and Zillow's premium Showcase listings to get your home seen by more buyers.

    Get started

    List with your own agent

    Get your home in front of millions of buyers by listing it on Zillow.

    Learn how to do it

    Sell it yourself

    Take full control of how buyers see your home on Zillow by listing For Sale by Owner (FSBO).

    List your home

    What's special

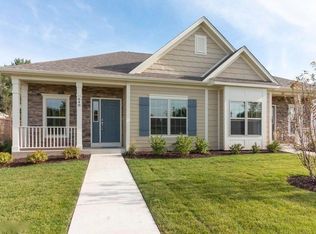
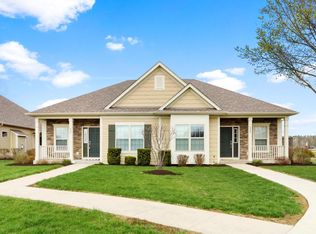
    Maintenance free, quality new construction by Tracy Group located in the heart of Walworth. The Sandburg ranch model offers 2 BR's, 2 full baths with tray ceilings. The spacious kitchen with an island is perfect for entertaining. This unit also offers a 2 car attached garage, granite or quartz counter tops throughout, Kohler plumbing fixtures, hardwood flooring, fireplace, including full basement and much more. Buyers still have time to pick out finishing selections. *Pictures are of previous Sandburg Model*

    This property is off market, which means it's not currently listed for sale or rent on Zillow. This may be different from what's available on other websites or public sources.

    Facts & features

    Interior

    Bedrooms & bathrooms
    • Bedrooms: 2
    • Bathrooms: 2
    • Full bathrooms: 2
    Heating
    • Forced air, Electric, Gas
    Cooling
    • Central
    Appliances
    • Included: Dishwasher, Microwave, Range / Oven
    • Laundry: Main Level
    Features
    • Kitchen Island, Pantry, Walk-In Closet(s), Vaulted Ceiling(s), At least one Bathtub, Ceramic Tile, MBR Bath Walk-in Shower, Shower Over Tub
    • Flooring: Hardwood
    • Windows: Low Emissivity Windows
    • Basement: Full, Concrete, Sump Pump, Stubbed for Bathroom
    • Has fireplace: Yes
    • Fireplace features: Gas
    Interior area
    • Total interior livable area: 1,384 sqft

    Property

    Parking
    • Total spaces: 2
    • Parking features: Garage - Attached
    Accessibility
    • Accessibility features: Open Floor Plan, Stall Shower, Bedroom on Main Level, Full Bath on Main Level
    Features
    • Patio & porch: Patio
    • Exterior features: Stone
    Lot
    • Size: 4,356 sqft
    • Features: Zero Lot Line, Subdivision, Sidewalk, Association

    Construction

    Type & style
    • Home type: SingleFamily
    • Architectural style: Ranch, Colonial
    Condition
    • New Construction, To Be Built
    • New construction: No
    • Year built: 2020

    Utilities & green energy

    • Gas: Natural Gas
    • Utilities for property: Cable Available
    Green energy
    • Energy efficient items: Appliances

    Community & neighborhood

    Security
    • Security features: Security System
    Location
    • Region: Walworth

    Other

    Other facts
    • Heating: Forced Air, Electric, Natural Gas
    • NewConstructionYN: true
    • Appliances: Dishwasher, Microwave, Oven/Range
    • FireplaceYN: true
    • ArchitecturalStyle: Ranch, Colonial
    • GarageYN: true
    • AttachedGarageYN: true
    • HeatingYN: true
    • Utilities: Cable Available
    • CoolingYN: true
    • PatioAndPorchFeatures: Patio
    • Basement: Full, Concrete, Sump Pump, Stubbed for Bathroom
    • FireplaceFeatures: Gas
    • ConstructionMaterials: Stone, Pressed Board, Low Maintenance Trim
    • PropertyCondition: New Construction, To Be Built
    • LotFeatures: Zero Lot Line, Subdivision, Sidewalk, Association
    • GreenEnergyEfficient: Appliances
    • InteriorFeatures: Kitchen Island, Pantry, Walk-In Closet(s), Vaulted Ceiling(s), At least one Bathtub, Ceramic Tile, MBR Bath Walk-in Shower, Shower Over Tub
    • Gas: Natural Gas
    • ParkingFeatures: Attached, Paved, Garage Door Opener
    • Cooling: Central Air
    • OpenParkingYN: true
    • SecurityFeatures: Security System
    • LaundryFeatures: Main Level
    • WindowFeatures: Low Emissivity Windows
    • AccessibilityFeatures: Open Floor Plan, Stall Shower, Bedroom on Main Level, Full Bath on Main Level
    • CoveredSpaces: 2.00
    • Flooring: Wood or Sim. Wood Floors
    • MlsStatus: Active

    Price history

    DateEventPrice
    12/30/2020Sold$299,900+0.1%$217/sqft
    Source: DAprile Properties #1685139_53184_Lt32 Report a problem
    9/25/2020Price change$299,500+1.7%$216/sqft
    Source: d'aprile properties #1685139 Report a problem
    4/16/2020Listed for sale$294,500$213/sqft
    Source: D'Aprile Properties #1685139 Report a problem

    Public tax history

    Tax history is unavailable.

    Neighborhood: 53184

    Nearby schools

    GreatSchools rating
    Schools provided by the listing agent
    • District: Walworth J1

    Source: The MLS. This data may not be complete. We recommend contacting the local school district to confirm school assignments for this home.

    Get a cash offer in 3 minutes
    Find out how much your home could sell for in as little as 3 minutes with a no-obligation cash offer.
    Estimated market value
    $408,900
    Get a cash offer in 3 minutes
    Find out how much your home could sell for in as little as 3 minutes with a no-obligation cash offer.
    Estimated market value
    $408,900