Welcome to Library Square, where comfort, convenience, and future potential come together just 5 minutes from Geneva Lake. This inviting home offers an open-concept layout with beautiful flooring, vaulted ceilings, a stone fireplace, and a bright kitchen, stainless steel appliances, and a large island. The spacious living and dining areas flow seamlessly, creating a great setting for everyday living and entertaining. Generous bedrooms, abundant natural light, and a private patio add to the appeal. The unfinished basement offers excellent expansion potential, with room to create a third bedroom, additional bathroom, recreation room, or home office. Enjoy low-maintenance living close to shopping, dining, and the lake.
Contingent
$474,000
636 Baker STREET, Walworth, WI 53184
2beds
1,360sqft
Single Family Residence
Built in 2020
4,791 Square Feet Lot
$471,300 Zestimate®
$349/sqft
$-- HOA
What's special
Stone fireplaceGenerous bedroomsVaulted ceilingsAbundant natural lightPrivate patioBright kitchenStainless steel appliances
- 22 days
- 300
- 8
Zillow last checked:
Listing updated:
Listed by:
Colton Polkow 262-215-1905,
MELGES Real Estate, LLC
Source: WIREX MLS,MLS#: 1982693 Originating MLS: Metro MLS
Facts & features
Interior
Bedrooms & bathrooms
- Bedrooms: 2
- Bathrooms: 2
- Full bathrooms: 2
- Main level bedrooms: 2
Primary bedroom
- Level: Main
- Area: 154
- Dimensions: 11 x 14
Bedroom 2
- Level: Main
- Area: 132
- Dimensions: 12 x 11
Bathroom
- Features: Stubbed For Bathroom on Lower, Tub Only, Master Bedroom Bath: Walk-In Shower, Master Bedroom Bath
Dining room
- Level: Main
- Area: 140
- Dimensions: 14 x 10
Kitchen
- Level: Main
- Area: 112
- Dimensions: 14 x 8
Living room
- Level: Main
- Area: 182
- Dimensions: 13 x 14
Heating
- Electric, Natural Gas, Forced Air
Cooling
- Central Air
Appliances
- Included: Dishwasher, Disposal, Dryer, Microwave, Oven, Range, Refrigerator, Washer
Features
- Pantry, Cathedral/vaulted ceiling, Walk-In Closet(s), Kitchen Island
- Windows: Low Emissivity Windows
- Basement: Full,Concrete,Sump Pump
- Common walls with other units/homes: 1 Common Wall
Interior area
- Total structure area: 1,360
- Total interior livable area: 1,360 sqft
Property
Parking
- Total spaces: 2
- Parking features: Garage Door Opener, Attached, 2 Car
- Attached garage spaces: 2
Features
- Levels: One
- Stories: 1
- Patio & porch: Patio
Lot
- Size: 4,791 Square Feet
- Features: Sidewalks
Details
- Parcel number: VLSN00029
- Zoning: Residential
Construction
Type & style
- Home type: SingleFamily
- Architectural style: Prairie/Craftsman,Ranch
- Property subtype: Single Family Residence
- Attached to another structure: Yes
Materials
- Aluminum Trim, Masonite/PressBoard, Stone, Brick/Stone
Condition
- 6-10 Years
- New construction: No
- Year built: 2020
Utilities & green energy
- Sewer: Public Sewer
- Water: Public
- Utilities for property: Cable Available
Community & HOA
Community
- Security: Security System
Location
- Region: Walworth
- Municipality: Walworth
Financial & listing details
- Price per square foot: $349/sqft
- Tax assessed value: $374,800
- Annual tax amount: $5,547
- Date on market: 9/30/2026
- Inclusions: Refrigerator, Range, Mircowave, Disposal, Dishwasher, Washer/Dryer, All Window Treatments, Alarm System.
- Exclusions: Sellers Personal Possessions
Estimated market value
$471,300
$448,000 - $495,000
$2,224/mo
Price history
| Date | Event | Price |
|---|---|---|
| 10/16/2026 | Contingent | $474,000$349/sqft |
Source:  WIREX MLS #1982693 Report a problem | ||
| 9/30/2026 | Listed for sale | $474,000+58.3%$349/sqft |
Source: WIREX MLS #1982693 Report a problem | ||
| 12/28/2020 | Sold | $299,500$220/sqft |
Source: Public Record Report a problem | ||
Public tax history
| Year | Property taxes | Tax assessment |
|---|---|---|
| 2025 | $5,548 +3.6% | $374,800 |
| 2024 | $5,357 +4.8% | $374,800 +46.5% |
| 2023 | $5,110 -4.7% | $255,900 |
| 2022 | $5,360 +3% | $255,900 |
| 2021 | $5,203 +1754.2% | $255,900 +2459% |
| 2020 | $281 +37.3% | $10,000 |
| 2019 | $204 +7.4% | $10,000 |
| 2018 | $190 -4.2% | $10,000 |
| 2017 | $199 -4.7% | $10,000 |
| 2016 | $208 +2.3% | $10,000 |
| 2015 | $204 | $10,000 |
| 2014 | -- | $10,000 |
| 2013 | -- | $10,000 |
Find assessor info on the county website
Monthly payment
Est. payment
Payment breakdown
Explore the cost of this home by adjusting the details. Changes won't be saved.Climate risks
Neighborhood: 53184
Nearby schools
Schools provided by the listing agent
- Elementary: Walworth
- High: Big Foot
- District: Walworth J1
Source: WIREX MLS. This data may not be complete. We recommend contacting the local school district to confirm school assignments for this home.
Similar homes
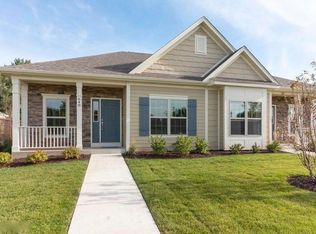
- $460,0003 bd3 ba1.5k sqft128 Allen STREET, Walworth, WI 53184Active
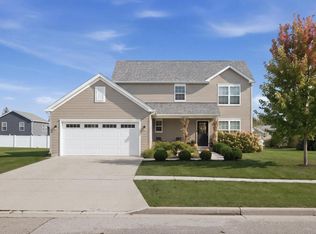 MLS ID #1985562, Berisha Cary. WIREX MLS
- $419,0003 bd2 ba1.7k sqft230 Devils LANE, Walworth, WI 53184Active
 MLS ID #1981848, Joel Reyenga. WIREX MLS
- $499,0005 bd3 ba1.4k sqft558 Berwyn DRIVE, Fontana, WI 53125Active
 MLS ID #1979281, Charlotte Sibbing. WIREX MLS
- $371,9002 bd2 ba1.3k sqft152 Meadow LANE #Lt9, Walworth, WI 53184Active
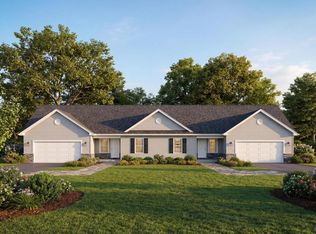 MLS ID #1972515, Kilkenny Group*. WIREX MLS
