Skip main navigation
Sold
  • Price Unknown

    630 Death Valley Ave, Shelley, ID 83274

    3beds
    3,798sqft
    Single Family Residence
    Built in 2024
    0.51 Acres Lot
    $619,800 Zestimate®
    $--/sqft
    $4,489 Estimated rent

    Home value

    $619,800

    $589,000 - $651,000

    $4,489/mo

    Zestimate® history
    Loading
    Loading...

    Owner options

    List your home for rent

    $4,489/mo

    Rent Zestimate®

    Find your next renter with Zillow Rental Manager. Plus, with online applications, you can quickly screen prospective tenants – for free.

    Learn more

    $4,489/mo

    Rent Zestimate®

    Refinance and save

    Refinancing to a lower rate could help reduce your monthly payments and save thousands over the life of the loan.

    See today's rates

    Explore your selling options

    Work with a Zillow partner agent

    Leverage their expertise and Zillow's premium Showcase listings to get your home seen by more buyers.

    Get started

    List with your own agent

    Get your home in front of millions of buyers by listing it on Zillow.

    Learn how to do it

    Sell it yourself

    Take full control of how buyers see your home on Zillow by listing For Sale by Owner (FSBO).

    List your home

    What's special

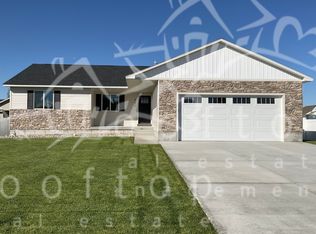
    This custom handcrafted home is one you won't want to miss! The layout is created with the master bedroom on one side and the additional bedrooms on the opposite side. The Master bathroom has a separate tub & oversized gorgeous shower with dual heads, a toilet room and convenient access to the laundry room/mudroom off the garage. The grand master closet will not disappoint! The laundry room is amazing with it's spacious countertop, lots of cabinets & a sink. This open floor plan offers a walk in pantry, a large dining room space with lots of windows & an oversized island. The modern linear living room fireplace offers a beautiful custom wood design & the family room downstairs is large enough for entertaining. This builder offers an incredible standard of care with gorgeous finish work, LVP flooring, tile bathrooms, and quartz countertops.This home is designed with aging in place in mind. The wider doorways & hallways throughout allow for easy transition when and if handicap accessibility is ever needed. Enjoy BBQ's on the covered patio & a yard large enough to add that future shop! This neighborhood will be equipped with a high pressured irrigation system to help keep that future lawn lush & green. Home is completed and move in ready! Other lots and home plans are available.

    Zillow last checked:

    Listing updated:

    Listed by:

    Jennifer Mcculloch,

    eXp Realty LLC

    Bought with:

    Real Broker LLC

    Source: eXp Realty,MLS#: 2164054

    Facts & features

    Interior

    Bedrooms & bathrooms
    • Bedrooms: 3
    • Bathrooms: 2
    • Full bathrooms: 2
    Heating
    • Natural Gas
    Cooling
    • Central Air
    Appliances
    • Included: Plumbed For Water Softener, Dishwasher, Disposal, Microwave, Vented Exhaust Fan, Gas Range, Gas Water Heater
    • Laundry: Main Level
    Features
    • Master Downstairs, Master Bath, Pantry, Ceiling Fan(s), Garage Door Opener, New Paint-Full, Walk-In Closet(s)
    • Flooring: New Floor Coverings-Full, Tile
    • Basement: Full, Partially Finished
    • Has fireplace: Yes
    • Fireplace features: 1, Gas
    Interior area
    • Total structure area: 3,798
    • Total interior livable area: 3,798 sqft
    • Finished area above ground: 1,917
    • Finished area below ground: 1,881

    Property

    Parking
    • Total spaces: 3
    • Parking features: 3 Stalls, Attached, Garage Door Opener, Concrete
    • Attached garage spaces: 3
    • Has uncovered spaces: Yes
    Features
    • Levels: One
    • Patio & porch: 1, Patio, Covered, Deck
    • Fencing: None
    • Has view: Yes
    • View description: Mountain(s)
    Lot
    • Size: 0.51 Acres
    • Features: None, Low Traffic
    Details
    • Zoning description: Not Verified
    • Special conditions: Standard

    Construction

    Type & style
    • Home type: SingleFamily
    • Property subtype: Single Family Residence
    Materials
    • Stone, Vinyl Siding
    • Foundation: Concrete Perimeter
    Condition
    • Year built: 2024

    Utilities & green energy

    • Sewer: Public Sewer
    • Water: Public

    Community & HOA

    Community
    • Subdivision: The Parks
    HOA
    • Has HOA: Yes
    • Amenities included: Common Area
    Location
    • Region: Shelley

    Financial & listing details

    • Date on market: 4/29/2026
    • Listing terms: Cash,Conventional,FHA,VA Loan
    • Inclusions: Dishwasher, Microwave, Cooktop, Wall Oven
    • Exclusions: Staging Furniture

    Price history

    DateEventPrice
    7/1/2024Sold--
    Source: eXp Realty #207313505 Report a problem
    3/28/2024Listed for sale$629,900+5.9%$166/sqft
    Source: SRMLS #2164054 Report a problem
    12/9/2023Listing removed$595,000$157/sqft
    Source: SRMLS #2161779 Report a problem
    11/16/2023Price change$595,000-4%$157/sqft
    Source: SRMLS #2161779 Report a problem
    10/27/2023Listed for sale$620,000-6.8%$163/sqft
    Source: SRMLS #2161779 Report a problem
    5/19/2023Listing removed$665,000$175/sqft
    Source: SRMLS #2151798 Report a problem
    12/9/2022Listed for sale$665,000$175/sqft
    Source: SRMLS #2151798 Report a problem

    Public tax history

    Tax history is unavailable.

    Neighborhood: 83274

    Nearby schools

    GreatSchools rating
    Schools provided by the listing agent
    • Elementary: Sunrise Elementary-1-2 60EL
    • Middle: Shelley/hobbs 60JH
    • High: Shelley 60HS

    Source: eXp Realty. This data may not be complete. We recommend contacting the local school district to confirm school assignments for this home.

    Sell for more on Zillow
    Get a Zillow Showcase℠ listing at no additional cost and you could sell for .
    $619,800
    2% more
    +$12,396
    With Zillow Showcase(estimated)
    $632,196