LOCATION, LOCATION, LOCATIONThis brick 4 bedrooms, 3 baths home with family room and a den is located walking distance to Village, beach, parks, pickle ball & tennis courts, restaurants, pier, lighthouse, miniature golf and public pool. This is a great starter home, 2nd home or vacation home. It has a great screened in porch. X zone flood insurance not required
Sold for $800,000
$800,000
630 Dellwood Ave, Saint Simons Island, GA 31522
4beds
1,851sqft
Single Family Residence
Built in 1962
9,147 Square Feet Lot
$978,500 Zestimate®
$432/sqft
$4,905 Estimated rent
Home value
$978,500
$881,000 - $1.11M
$4,905/mo
Zestimate® history
Owner options
List your home for rent
$4,905/mo
Rent Zestimate®
Find your next renter with Zillow Rental Manager. Plus, with online applications, you can quickly screen prospective tenants – for free.
$4,905/mo
Rent Zestimate®
Refinance and save
$4,672/mo
Est. payment
Refinancing to a lower rate could help reduce your monthly payments and save thousands over the life of the loan.
$4,672/mo
Est. payment
Explore your selling options
Work with a Zillow partner agent
Leverage their expertise and Zillow's premium Showcase listings to get your home seen by more buyers.
Get startedList with your own agent
Get your home in front of millions of buyers by listing it on Zillow.
Learn how to do itSell it yourself
Take full control of how buyers see your home on Zillow by listing For Sale by Owner (FSBO).
List your homeWhat's special
Great screened in porch
Zillow last checked:
Listing updated:
Listed by:
Debi Mason 912-269-1674,
Coastal Real Estate, Inc.
Bought with:
Debi Mason, 170028
Coastal Real Estate, Inc.
Source: Scout MLS,MLS#: 1649695
Facts & features
Interior
Bedrooms & bathrooms
- Bedrooms: 4
- Bathrooms: 3
- Full bathrooms: 3
Heating
- Central, Electric, Heat Pump
Cooling
- Central Air, Electric, Heat Pump
Appliances
- Included: Dryer, Dishwasher, Microwave, Plumbed For Ice Maker, Range, Refrigerator, Self Cleaning Oven, Washer
- Laundry: Electric Dryer Hookup, Gas Dryer Hookup, Laundry Room, Washer Hookup
Features
- Ceiling Fan(s), Primary Suite, Split Plan
- Flooring: Vinyl, Wood
- Windows: Double Pane Windows, Window Treatments
- Basement: Other
Interior area
- Total structure area: 1,851
- Total interior livable area: 1,851 sqft
Property
Parking
- Parking features: Driveway, Other, Paved
- Has uncovered spaces: Yes
Accessibility
- Accessibility features: Accessible Full Bath
Features
- Has private pool: Yes
- Fencing: Chain Link,Fenced
- Has view: Yes
- View description: Neighborhood
Lot
- Size: 9,147 Square Feet
- Features: Full Size Lot
Details
- Additional structures: Outbuilding
- Parcel number: 0404556
- Zoning description: Res Single
Construction
Type & style
- Home type: SingleFamily
- Architectural style: Ranch
- Property subtype: Single Family Residence
Materials
- Brick, Vinyl Siding
- Foundation: Slab
- Roof: Asphalt
Condition
- As Is
- Year built: 1962
Details
- Warranty included: Yes
Utilities & green energy
- Sewer: Public Sewer
- Water: Public
- Utilities for property: Cable Available, Electricity Available, Phone Available, Sewer Available, Water Available
Green energy
- Energy efficient items: Windows
Community & HOA
Community
- Subdivision: Dellwood
Location
- Region: Saint Simons Island
Financial & listing details
- Price per square foot: $432/sqft
- Tax assessed value: $816,100
- Annual tax amount: $363
- Date on market: 10/15/2024
- Electric utility on property: Yes
- Road surface type: Asphalt
Price history
| Date | Event | Price |
|---|---|---|
| 10/31/2024 | Sold | $800,000$432/sqft |
Source: Scout MLS #1649695 Report a problem | ||
| 10/18/2024 | Pending sale | $800,000$432/sqft |
Source: Scout MLS #1649695 Report a problem | ||
| 10/15/2024 | Listed for sale | $800,000$432/sqft |
Source: Scout MLS #1649695 Report a problem | ||
Public tax history
| Year | Property taxes | Tax assessment |
|---|---|---|
| 2025 | $2,771 +490% | $326,440 +7.4% |
| 2024 | $470 +29.2% | $303,840 |
| 2023 | $363 -24.2% | $303,840 +29.8% |
| 2022 | $479 -2.1% | $234,080 +42.3% |
| 2021 | $490 | $164,480 |
| 2020 | -- | $164,480 |
| 2019 | $499 | $164,480 |
| 2018 | $499 | $164,480 +18% |
| 2017 | $499 | $139,440 +8.9% |
| 2016 | $499 +18.9% | $128,040 |
| 2015 | $420 | $128,040 |
| 2014 | $420 | $128,040 |
| 2013 | -- | -- |
| 2012 | -- | -- |
| 2011 | -- | -- |
| 2010 | -- | -- |
Find assessor info on the county website
Neighborhood: 31522
Nearby homes
- $904,9003 bd2 ba1.4k sqft634 Dellwood Ave, Saint Simons Island, GA 31522Off Market
- $818,3003 bd2 ba1k sqft624 Dellwood Ave, Saint Simons Island, GA 31522Off Market

- $917,1004 bd2 ba1.5k sqft108 Demere Oaks Cir, Saint Simons Island, GA 31522Off Market
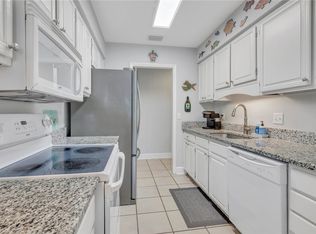
- $835,0004 bd4 ba2.5k sqft110 Demere Oaks Cir, Saint Simons Island, GA 31522Sold

- $1,637,5005 bd6 ba3.2k sqft638 Dellwood Ave, Saint Simons Island, GA 31522Sold
- $1,125,0003 bd2 ba1.7k sqft622 Dellwood Ave, Saint Simons Island, GA 31522For Sale
- $752,9003 bd2 ba1.4k sqft106 Demere Oaks Cir, Saint Simons Island, GA 31522Off Market
- $1,009,8004 bd3 ba2.1k sqft114 Demere Oaks Cir, Saint Simons Island, GA 31522Off Market
Nearby schools
GreatSchools rating
- 8/10St. Simons Elementary SchoolGrades: PK-5Distance: 0.2 mi
- 6/10Glynn Middle SchoolGrades: 6-8Distance: 5.4 mi
- 10/10Glynn AcademyGrades: 9-12Distance: 5.9 mi
Schools provided by the listing agent
- Elementary: St. Simons
- Middle: Glynn Middle School
- High: Glynn Academy
Source: Scout MLS. This data may not be complete. We recommend contacting the local school district to confirm school assignments for this home.


Get pre-qualified for a loan
At Zillow Home Loans, we can pre-qualify you in as little as 5 minutes with no impact to your credit score.An equal housing lender. NMLS #10287.
Sell for more on Zillow
Get a Zillow Showcase℠ listing at no additional cost and you could sell for .
$978,500
2% more
+$19,570
With Zillow Showcase(estimated)
$998,070
- Georgia
- Glynn County
- Saint Simons Island
- 31522
- 630 Dellwood Ave
Nearby cities
Nearby zip codes
Other Saint Simons Island Topics
- Apartments for Rent in 31522
- Houses for Sale in 31522
- Houses for Rent in 31522
- 31522 Real Estate
- Saint Simons Island Condos
- Houses for Sale in Saint Simons Island
- Newest Listings in Saint Simons Island
- Saint Simons Island Home Values
- Saint Simons Island Real Estate Agents
- Saint Simons Island Refinance
- Saint Simons Island Mortgage Rates
