Welcome to 622 Dellwood Avenue, a charming and beautifully updated one-story brick ranch located just steps from the beach and ocean. Offering the perfect blend of coastal character and modern updates, this fully furnished, move-in-ready home is ideal as a primary residence, second home, or investment property. Inside, you'll find an inviting coastal feel highlighted by wood walls and ceilings, an updated kitchen and bathrooms, and comfortable one-level living. Outside, the classic brick exterior and fully fenced backyard provide plenty of space to relax, entertain, or add a pool. The home has been thoughtfully maintained with numerous major improvements, including a new roof (2017), HVAC system (2019), water heater (2022), new heating and air ductwork (2024), blown attic insulation (2024), and updated water supply lines and drain piping (2024-2026). Best of all, the property is being sold fully furnished, making it truly turnkey from day one. With its outstanding location near the beach, extensive updates, and versatile use as a full-time residence, coastal getaway, or investment property, 622 Dellwood Avenue is ready for its next owner to simply move in and enjoy island living.
For sale
$1,125,000
622 Dellwood Ave, Saint Simons Island, GA 31522
3beds
1,770sqft
Single Family Residence
Built in 1975
0.26 Acres Lot
$1,055,000 Zestimate®
$636/sqft
$-- HOA
What's special
Fully furnished move-in-ready homeComfortable one-level livingUpdated kitchen and bathroomsClassic brick exterior
- 1 day |
- 517 |
- 22 |
Likely to sell faster than
Zillow last checked:
Listing updated:
Listed by:
Scott Risi,
Signature Properties Group Inc.
Source: Scout MLS,MLS#: 2001948
Facts & features
Interior
Bedrooms & bathrooms
- Bedrooms: 3
- Bathrooms: 2
- Full bathrooms: 2
Heating
- Electric
Cooling
- Electric
Appliances
- Included: Dryer, Disposal, Dishwasher, Microwave, Oven, Range, Refrigerator, Range Hood, Washer
Features
- Ceiling Fan(s), Crown Molding, Primary on First Floor
- Flooring: Hardwood, Tile
- Number of fireplaces: 1
- Fireplace features: Living Room
- Furnished: Yes
Interior area
- Total interior livable area: 1,770 sqft
Video & virtual tour
Property
Parking
- Total spaces: 2
- Parking features: Attached, Covered, Driveway
- Carport spaces: 2
- Has uncovered spaces: Yes
Features
- Levels: One
- Stories: 1
- Patio & porch: Covered, Deck, Patio
- Exterior features: Private Yard, Storage
- Fencing: Chain Link,Wood
Lot
- Size: 0.26 Acres
- Features: Back Yard
Details
- Parcel number: 0404558
- Zoning description: Residential
Construction
Type & style
- Home type: SingleFamily
- Architectural style: Ranch
- Property subtype: Single Family Residence
Materials
- Brick
- Foundation: Block
- Roof: Shingle
Condition
- Updated/Remodeled
- Year built: 1975
Utilities & green energy
- Sewer: Public Sewer
- Water: Public
- Utilities for property: Electricity Connected, Sewer Connected, Water Connected
Community & HOA
Community
- Subdivision: Dellwood
HOA
- Has HOA: No
Location
- Region: Saint Simons Island
Financial & listing details
- Price per square foot: $636/sqft
- Tax assessed value: $902,300
- Annual tax amount: $8,813
- Date on market: 8/19/2026
- Listing terms: 1031 Exchange,Cash,Conventional,FHA,USDA Loan,VA Loan,Seller Consider Concessions
- Electric utility on property: Yes
- Road surface type: Asphalt
Estimated market value
$1,055,000
$1.00M - $1.11M
$4,883/mo
Price history
| Date | Event | Price |
|---|---|---|
| 8/19/2026 | Listed for sale | $1,125,000$636/sqft |
Source: Scout MLS #2001948 Report a problem | ||
Public tax history
| Year | Property taxes | Tax assessment |
|---|---|---|
| 2025 | $8,891 +14.1% | $360,920 +13.4% |
| 2024 | $7,790 -2% | $318,400 |
| 2023 | $7,949 +20.8% | $318,400 +23.7% |
| 2022 | $6,582 -2.5% | $257,480 +47.6% |
| 2021 | $6,752 | $174,400 |
| 2020 | -- | $174,400 |
| 2019 | $4,679 | $174,400 |
| 2018 | $4,679 | $174,400 +17.8% |
| 2017 | $4,679 +17.2% | $148,040 +7.2% |
| 2016 | $3,990 +16% | $138,120 |
| 2015 | $3,440 -0.4% | $138,120 |
| 2014 | $3,454 | $138,120 |
| 2013 | -- | -- |
| 2012 | -- | -- |
| 2011 | -- | -- |
| 2010 | -- | -- |
Find assessor info on the county website
Monthly payment
Est. payment
Payment breakdown
Explore the cost of this home by adjusting the details. Changes won't be saved.Climate risks
Neighborhood: 31522
Nearby schools
GreatSchools rating
- 8/10St. Simons Elementary SchoolGrades: PK-5Distance: 0.2 mi
- 6/10Glynn Middle SchoolGrades: 6-8Distance: 5.4 mi
- 10/10Glynn AcademyGrades: 9-12Distance: 5.9 mi
Schools provided by the listing agent
- Elementary: St. Simons
- Middle: Glynn Middle School
- High: Glynn Academy
Source: Scout MLS. This data may not be complete. We recommend contacting the local school district to confirm school assignments for this home.
- $821,3003 bd2 ba1k sqft624 Dellwood Ave, Saint Simons Island, GA 31522Off Market

- $1,148,8003 bd2 ba1.6k sqft618 Dellwood Ave, Saint Simons Island, GA 31522Off Market
- $1,014,9004 bd3 ba2.1k sqft114 Demere Oaks Cir, Saint Simons Island, GA 31522Off Market
- $835,0004 bd4 ba2.5k sqft110 Demere Oaks Cir, Saint Simons Island, GA 31522Sold

- $800,0004 bd3 ba1.8k sqft630 Dellwood Ave, Saint Simons Island, GA 31522Sold
- $1,345,0004 bd3 ba2.4k sqft625 Dellwood Ave, Saint Simons Island, GA 31522Sold
- $930,4003 bd2 ba1.5k sqft614 Dellwood Ave, Saint Simons Island, GA 31522Off Market
- $838,1003 bd2 ba1.1k sqft617 Dellwood Ave, Saint Simons Island, GA 31522Off Market
A local agent can set up tours, give advice and negotiate with sellers.
Similar homes
- $1,295,0003 bd3 ba1.4k sqft644 Cummings Ln, Saint Simons Island, GA 31522For Sale
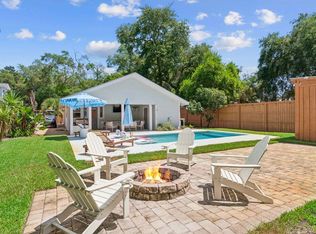 MLS ID #143010, Crystal Akers. Tift Area BOR
 - $1,099,9004 bd3 ba2k sqft104 Youngwood Dr, Saint Simons Island, GA 31522Active
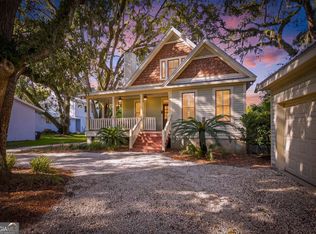
 MLS ID #10827551, Hannah Melton, Duckworth Properties. GAMLS
 - $1,200,0003 bd2 ba1.6k sqft102 Demere Oaks Cir, Saint Simons Island, GA 31522For Sale By Owner
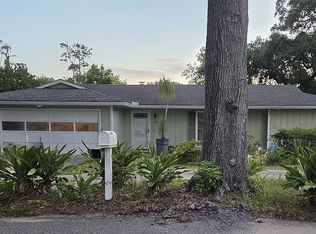
- $1,239,0004 bd3 ba2.2k sqft212 Devonwood Dr, Saint Simons Island, GA 31522For Sale
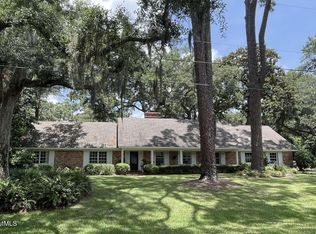 MLS ID #2001790, Susan Ayers, Clickit Realty. Scout MLS
 - $1,350,0003 bd2 ba1.9k sqft629 Neptune Way, Saint Simons Island, GA 31522For SaleMLS ID #1661837, Larry Delaney, DeLoach Sotheby's International Realty. Scout MLS
- $1,395,0003 bd4 ba2.2k sqft103 London Ln, Saint Simons Island, GA 31522New ConstructionMLS ID #2001953, Courtney Been, Duckworth Properties BWK. Scout MLS
- $1,150,0004 bd3 ba2.4k sqft101 Druid Oaks Ln, Saint Simons Island, GA 31522ActiveMLS ID #10773760, Zaida C Harris, Signature Properties Group Inc. GAMLS
- $639,0003 bd2 ba1.3k sqft202 Harbour Oaks Dr, Saint Simons Island, GA 31522For SaleMLS ID #2001947, Jennifer Robinson, Cornerstone and Co. Real Estate. Scout MLS
- $1,175,0004 bd3 ba2.6k sqft103 Cater St, Saint Simons Island, GA 31522ActiveMLS ID #10737247, Emily Hall, Southern Classic Realtors. GAMLS
- $995,0004 bd3 ba2.4k sqft512 Wesley Oak Cir, Saint Simons Island, GA 31522For SaleMLS ID #2001563, Zach Albright, eXp Realty, LLC. Scout MLS
- $1,075,0004 bd3 ba2.3k sqft519 Wesley Oak Cir, Saint Simons Island, GA 31522ActiveMLS ID #10711502, Stacy McLarty, Curated Real Estate. GAMLS
- $869,0003 bd2 ba2.1k sqft549 Marsh Cir, Saint Simons Island, GA 31522For SaleMLS ID #2001630, Chris Moline, Sea Island Properties. Scout MLS
- $899,0003 bd3 ba2.3k sqft798 Mallery St, Saint Simons Island, GA 31522For SaleBHHS broker feed
- $899,0003 bd3 ba2.3k sqft798 Mallery St APT 36, Saint Simons Island, GA 31522ActiveMLS ID #10823670, Pat H Cooper, BHHS Hodnett Cooper Real Estate. GAMLS
- $879,0004 bd3 ba2.2k sqft216 Circle Dr, Saint Simons Island, GA 31522For SaleMLS ID #2001622, Joshua Sinyard, Atlantic Coast Real Estate Services, LLC. Scout MLS
- $1,299,9954 bd3 ba2k sqft1227 Beachview Dr, Saint Simons Island, GA 31522For SaleMLS ID #1659991, Dana M Gardner, GardnerKeim Coastal Realty. Scout MLS
- $679,9003 bd2 ba1.4k sqft11932 Old Demere Rd, Saint Simons Island, GA 31522For SaleMLS ID #2001778, Henrietta Palacio, Coldwell Banker Access Realty SSI. Scout MLS
- $1,200,0003 bd3 ba1.8k sqft2100 Prince Ln, Saint Simons Island, GA 31522For SaleMLS ID #2001146, Sara Cason, Keller Williams Realty Golden Isles. Scout MLS
- $895,0004 bd3 ba1.7k sqft128 Druid Oaks Ln, Saint Simons Island, GA 31522For SaleMLS ID #2001191, Alli Sweat, South + East Properties. Scout MLS
- $999,9993 bd3 ba1.8k sqft1035 Beachview Dr APT 19, Saint Simons Island, GA 31522ActiveMLS ID #10764535, Melissa K Green, Keller Williams Golden Isles. GAMLS
