New Construction just completed! Discover a luxurious retreat at 103 London Lane, a stunning new construction located just two blocks from local beach access and dining in South St. Simons. This meticulously designed home features 3 spacious bedrooms and 3.5 baths, perfect for family living. The gourmet kitchen is equipped with KitchenAid stainless steel appliances, including double ovens, and a gas range, double fridge and freezer, all complemented by ceiling-height cabinets and a large island. The inviting living room, highlighted by a cozy gas fireplace, flows seamlessly into the primary suite located on the main level. This suite features elegant coffered ceilings and a spa-like bathroom with a walk-in shower and soaking tub. Plantation shutters throughout the home add a touch of sophistication and privacy. Upstairs, you'll find two additional bedrooms, each with ensuite bathrooms, along with a versatile common area ideal for relaxation or play. Additional highlights include a garage with shark-coated floors and a smart garage door opener, elegant crown molding, tall baseboards, and charming shiplap accents.Step outside to a lovely patio equipped with a gas grill, irrigation meters, and a quaint firepit area—perfect for entertaining. With 10-foot ceilings on the main level and 9-foot ceilings upstairs, this exceptional property is not to be missed!
Sold for $1,385,000
$1,385,000
103 London Ln, Saint Simons Island, GA 31522
3beds
2,280sqft
Single Family Residence
Built in 2026
8,276 Square Feet Lot
$1,385,300 Zestimate®
$607/sqft
$5,248 Estimated rent
Home value
$1,385,300
$1.30M - $1.48M
$5,248/mo
Zestimate® history
Owner options
List your home for rent
$5,248/mo
Rent Zestimate®
Find your next renter with Zillow Rental Manager. Plus, with online applications, you can quickly screen prospective tenants – for free.
$5,248/mo
Rent Zestimate®
Refinance and save
$8,713/mo
Est. payment
Refinancing to a lower rate could help reduce your monthly payments and save thousands over the life of the loan.
$8,713/mo
Est. payment
Explore your selling options
Work with a Zillow partner agent
Leverage their expertise and Zillow's premium Showcase listings to get your home seen by more buyers.
Get startedList with your own agent
Get your home in front of millions of buyers by listing it on Zillow.
Learn how to do itSell it yourself
Take full control of how buyers see your home on Zillow by listing For Sale by Owner (FSBO).
List your homeWhat's special
Zillow last checked:
Listing updated:
Listed by:
Courtney Been 912-230-5947,
Duckworth Properties BWK
Bought with:
LeAnn Duckworth, 245963
Duckworth Properties BWK
Source: Scout MLS,MLS#: 2001953
Facts & features
Interior
Bedrooms & bathrooms
- Bedrooms: 3
- Bathrooms: 4
- Full bathrooms: 3
- 1/2 bathrooms: 1
Appliances
- Included: Dryer, Disposal, Double Oven, Dishwasher, Gas Range, Microwave, Oven, Range, Refrigerator, Range Hood, Washer, Wall Oven
- Laundry: Laundry Room
Features
- Built-in Features, Ceiling Fan(s), Crown Molding, Coffered Ceiling(s), High Ceilings, Pantry, Soaking Tub, Tray Ceiling(s), Walk-In Closet(s), Primary on First Floor, Kitchen Island
- Flooring: Hardwood
- Windows: Plantation Shutters, Window Treatments
- Has basement: No
- Number of fireplaces: 1
- Fireplace features: Den, Family Room, Gas, Gas Log
Interior area
- Total interior livable area: 2,280 sqft
Property
Parking
- Total spaces: 2
- Parking features: Attached, Garage Door Opener, Kitchen Level, Other
- Attached garage spaces: 2
Features
- Patio & porch: Front Porch, Patio, Screened
- Exterior features: Fire Pit, Gas Grill
Lot
- Size: 8,276 Square Feet
- Features: Sprinklers In Front, Sprinklers In Rear
Details
- Parcel number: 0415438
- Special conditions: Other,Material Relationship
Construction
Type & style
- Home type: SingleFamily
- Architectural style: Cape Cod
- Property subtype: Single Family Residence
Materials
- Board & Batten Siding, HardiPlank Type, Spray Foam Insulation
- Foundation: Slab
- Roof: Metal
Condition
- New Construction
- New construction: Yes
- Year built: 2026
Details
- Builder name: Waterford Green Communities
- Warranty included: Yes
Utilities & green energy
- Sewer: Public Sewer
- Water: Public
- Utilities for property: Natural Gas Available, Sewer Available, Water Available
Green energy
- Energy efficient items: Insulation
Community & HOA
Community
- Subdivision: London Murphy Lands
HOA
- Has HOA: No
Location
- Region: Saint Simons Island
Financial & listing details
- Price per square foot: $607/sqft
- Tax assessed value: $553,800
- Annual tax amount: $4,055
- Date on market: 8/19/2026
Price history
| Date | Event | Price |
|---|---|---|
| 9/10/2026 | Sold | $1,385,000-0.7%$607/sqft |
Source: Scout MLS #2001953 Report a problem | ||
| 8/26/2026 | Pending sale | $1,395,000$612/sqft |
Source: Scout MLS #2001953 Report a problem | ||
| 8/19/2026 | Listed for sale | $1,395,000$612/sqft |
Source: Scout MLS #2001953 Report a problem | ||
| 8/19/2026 | Listing removed | $1,395,000$612/sqft |
Source: Scout MLS #1661144 Report a problem | ||
| 7/1/2026 | Price change | $1,395,000+1.5%$612/sqft |
Source: Scout MLS #1661144 Report a problem | ||
| 4/9/2026 | Listed for sale | $1,375,000$603/sqft |
Source: Scout MLS #1661144 Report a problem | ||
Public tax history
| Year | Property taxes | Tax assessment |
|---|---|---|
| 2025 | $4,573 +8.9% | $221,520 +27% |
| 2024 | $4,199 -2% | $174,440 |
| 2023 | $4,287 -2% | $174,440 |
| 2022 | $4,375 | $174,440 |
Find assessor info on the county website
Neighborhood: 31522
Nearby homes
- $---- sqft103 London Ln, Saint Simons Island, GA 31522Off Market
- $483,8001.18 acres1152 Demere Rd, Saint Simons Island, GA 31522Off Market
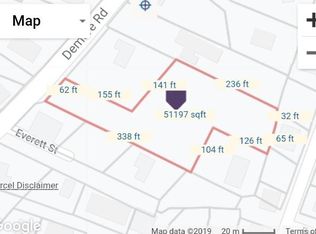
- $1,575,0008,681 sqft101 London Ln, Saint Simons Island, GA 31522Sold
- $1,575,0004 bd5 ba2.8k sqft101 London Ln, Saint Simons Island, GA 31522Sold
- $1,650,0004 bd5 ba3k sqft102 London Ln, Saint Simons Island, GA 31522Sold
- $1,589,1003 bd4 ba2.3k sqft1160 Demere Rd, Saint Simons Island, GA 31522Off Market
- $--4 bd5 ba3k sqft102 London Ln, Saint Simons Island, GA 31522Off Market
- $582,1000.61 acres100 London Ln, Saint Simons Island, GA 31522Off Market
Nearby schools
GreatSchools rating
- 8/10St. Simons Elementary SchoolGrades: PK-5Distance: 0.4 mi
- 6/10Glynn Middle SchoolGrades: 6-8Distance: 5.7 mi
- 10/10Glynn AcademyGrades: 9-12Distance: 6.2 mi
Sell for more on Zillow
Get a Zillow Showcase℠ listing at no additional cost and you could sell for .
$1,385,300
2% more
+$27,706
With Zillow Showcase(estimated)
$1,413,006
Sell for more on Zillow
Get a Zillow Showcase℠ listing at no additional cost and you could sell for .
$1,385,300
2% more
+$27,706
With Zillow Showcase(estimated)
$1,413,006
- Georgia
- Glynn County
- Saint Simons Island
- 31522
- 103 London Ln
Nearby cities
Nearby zip codes
Other Saint Simons Island Topics
- Apartments for Rent in 31522
- Houses for Sale in 31522
- Houses for Rent in 31522
- 31522 Real Estate
- Saint Simons Island Condos
- Houses for Sale in Saint Simons Island
- Newest Listings in Saint Simons Island
- Saint Simons Island Home Values
- Saint Simons Island Real Estate Agents
- Saint Simons Island Refinance
- Saint Simons Island Mortgage Rates
