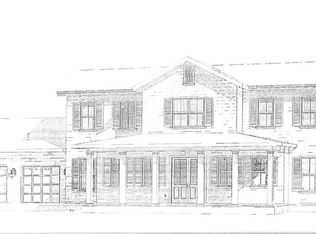
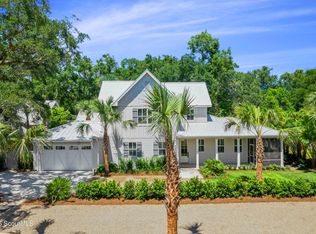
UNDER CONSTRUCTION. Estimated Completion is the middle of July 2026. All selections have been made. Welcome to 102 London Lane, ideally located just two blocks from the beach and dining in South St. Simons. This stunning home features 4 bedrooms and 4.5 bathrooms, designed for comfort and luxury. The main level showcases a primary suite with beamed ceilings and crown molding, along with a spa-like bathroom that includes a walk-in shower, soaking tub, double sinks, and a spacious walk-in closet. The gourmet kitchen is equipped with stainless steel KitchenAid appliances, a double oven, gas range, wine cooler, ceiling-height cabinets, a large island, breakfast area, and a walk-in pantry. The open living room features a cozy gas fireplace, complemented by a convenient half bathroom and a spacious laundry room with ample storage.Upstairs, you’ll find three additional ensuite bedrooms with closets, along with a versatile flex space or bonus area. Additional highlights include plantation shutters throughout, a double garage with shark-coated floors and a smart garage door opener, as well as an expansive porch featuring a brick chimney fireplace and built-in grill—perfect for entertaining. With 10-foot ceilings on the main level and 9-foot ceilings upstairs, along with crown molding and tall baseboards throughout, this home is a must-see. Don’t miss out on this exceptional property!
Pending
$1,650,000
102 London Ln, Saint Simons Island, GA 31522
4beds
3,000sqft
Single Family Residence
Built in 2026
0.26 Acres Lot
$-- Zestimate®
$550/sqft
$-- HOA
What's special
Ceiling-height cabinetsWalk-in pantryPlantation shutters throughoutSpacious walk-in closetWine coolerConvenient half bathroom
- 89 days |
- 15 |
- 1 |
Zillow last checked:
Listing updated:
Listed by:
Courtney Been 912-230-5947,
Duckworth Properties BWK
Source: Scout MLS,MLS#: 1661126
Facts & features
Interior
Bedrooms & bathrooms
- Bedrooms: 4
- Bathrooms: 5
- Full bathrooms: 4
- 1/2 bathrooms: 1
Appliances
- Included: Convection Oven, Dryer, Disposal, Double Oven, Dishwasher, Freezer, Gas Range, Microwave, Range, Refrigerator, Range Hood, Washer, Wine Cooler, Wall Oven
- Laundry: Laundry Room
Features
- Ceiling Fan(s), Crown Molding, Coffered Ceiling(s), Double Vanity, High Ceilings, Pantry, Tray Ceiling(s), Walk-In Closet(s), Separate Shower, Tub Only, Primary on First Floor, Kitchen Island
- Flooring: Hardwood
- Windows: Plantation Shutters
- Has basement: No
- Number of fireplaces: 2
- Fireplace features: Den, Family Room, Gas Log, Porch
Interior area
- Total structure area: 3,000
- Total interior livable area: 3,000 sqft
Property
Parking
- Total spaces: 2
- Parking features: Attached, Garage Door Opener, Kitchen Level, Other
- Garage spaces: 2
Features
- Patio & porch: Porch
- Exterior features: Gas Grill
- Has private pool: Yes
Lot
- Size: 0.26 Acres
Details
- Parcel number: 0415439
- Special conditions: Other,Material Relationship
Construction
Type & style
- Home type: SingleFamily
- Architectural style: Cape Cod
- Property subtype: Single Family Residence
Materials
- Board & Batten Siding, HardiPlank Type
- Foundation: Slab
Condition
- Under Construction,As Is
- New construction: Yes
- Year built: 2026
Details
- Warranty included: Yes
Utilities & green energy
- Sewer: Public Sewer
- Water: Private, Well
- Utilities for property: Natural Gas Available, Sewer Available, Water Available
Community & HOA
Community
- Subdivision: London Murphy Lands
Location
- Region: Saint Simons Island
Financial & listing details
- Price per square foot: $550/sqft
- Date on market: 4/9/2026
Estimated market value
Not available
Estimated sales range
Not available
Not available
Price history
| Date | Event | Price |
|---|---|---|
| 4/16/2026 | Pending sale | $1,650,000$550/sqft |
Source: Scout MLS #1661126 Report a problem | ||
| 4/9/2026 | Listed for sale | $1,650,000$550/sqft |
Source: Scout MLS #1661126 Report a problem | ||
Public tax history
| Year | Property taxes | Tax assessment |
|---|---|---|
| 2020 | -- | -- |
Find assessor info on the county website
Monthly payment
Est. payment$--/mo
Payment breakdown
Explore the cost of this home by adjusting the details. Changes won't be saved.All calculations are estimates and provided by Zillow, Inc. for informational purposes only. Actual amounts may vary.
HOA fees may include property taxes on listings classified as Co-Ops. Contact the listing agent and/or owner for fee details.
Mortgage interest rates are dependent on a number of factors, including credit score, down payment, and repayment length. Interest rate data provided by Zillow Group Marketplace, Inc. as of 1/1/1970 from various mortgage lenders with which we have lead or other similar arrangements; the Estimated Payment is an average of those rates.
See how much you could borrow to make a competitive offer.
Climate risks
Neighborhood: 31522
Nearby schools
GreatSchools rating
- 8/10St. Simons Elementary SchoolGrades: PK-5Distance: 0.4 mi
- 6/10Glynn Middle SchoolGrades: 6-8Distance: 5.8 mi
- 10/10Glynn AcademyGrades: 9-12Distance: 6.2 mi
A local agent can set up tours, give advice and negotiate with sellers.
A local lender can help you make sure your offer is ready when you are.
- Georgia
- Glynn County
- Saint Simons Island
- 31522
- 102 London Ln
Nearby cities
Nearby zip codes
Other Saint Simons Island Topics
- Apartments for Rent in 31522
- Houses for Sale in 31522
- Houses for Rent in 31522
- 31522 Real Estate
- Saint Simons Island Condos
- Houses for Sale in Saint Simons Island
- Newest Listings in Saint Simons Island
- Saint Simons Island Home Values
- Saint Simons Island Real Estate Agents
- Saint Simons Island Refinance
- Saint Simons Island Mortgage Rates