Skip main navigation
New construction
  • Price increase: $20K (7/1)
    $1,395,000

    103 London Ln, Saint Simons Island, GA 31522

    3beds
    2,280sqft
    : 
    Loading
    Get pre-qualified
    Single Family Residence
    Built in 2026
    7,840 Square Feet Lot
    $-- Zestimate®
    $612/sqft
    $-- HOA

    What's special

    Cozy gas fireplaceLarge islandGarage with shark-coated floorsCeiling-height cabinetsPlantation shutters throughoutTall baseboardsKitchenaid stainless steel appliances
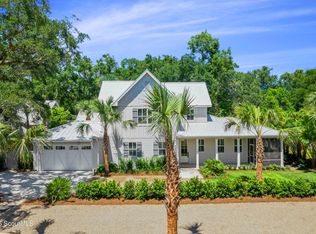
    The estimated completion date is the Middle of July 2026. All selections have been made. Discover a luxurious retreat at 103 London Lane, a stunning new construction located just two blocks from local beach access and dining in South St. Simons. This meticulously designed home features 3 spacious bedrooms and 3.5 baths, perfect for family living. The gourmet kitchen is equipped with KitchenAid stainless steel appliances, including double ovens, and a gas range, all complemented by ceiling-height cabinets and a large island. The inviting living room, highlighted by a cozy gas fireplace, flows seamlessly into the primary suite located on the main level. This suite features elegant coffered ceilings and a spa-like bathroom with a walk-in shower and soaking tub. Plantation shutters throughout the home add a touch of sophistication and privacy. Upstairs, you'll find two additional bedrooms, each with ensuite bathrooms, along with a versatile common area ideal for relaxation or play. Additional highlights include a garage with shark-coated floors and a smart garage door opener, elegant crown molding, tall baseboards, and charming shiplap accents.Step outside to a lovely patio equipped with a gas grill, irrigation meters, and a quaint firepit area—perfect for entertaining. With 10-foot ceilings on the main level and 9-foot ceilings upstairs, this exceptional property is not to be missed!
    89 days
    |
    142
    |
    3
    |

    Zillow last checked:

    Listing updated:

    Listed by:

    Courtney Been 912-230-5947,

    Duckworth Properties BWK

    Source: Scout MLS,MLS#: 1661144

    Loading...

      Facts & features

      Interior

      Bedrooms & bathrooms
      • Bedrooms: 3
      • Bathrooms: 4
      • Full bathrooms: 3
      • 1/2 bathrooms: 1
      Appliances
      • Included: Dryer, Disposal, Double Oven, Dishwasher, Gas Range, Microwave, Range, Refrigerator, Range Hood, Washer, Wine Cooler, Wall Oven
      • Laundry: Laundry Room
      Features
      • Ceiling Fan(s), Crown Molding, Coffered Ceiling(s), High Ceilings, Tray Ceiling(s), Walk-In Closet(s), Primary on First Floor, Kitchen Island
      • Flooring: Hardwood
      • Windows: Plantation Shutters
      • Has basement: No
      • Number of fireplaces: 1
      • Fireplace features: Den, Family Room, Gas, Gas Log
      Interior area
      • Total interior livable area: 2,280 sqft

      Property

      Parking
      • Total spaces: 2
      • Parking features: Attached, Garage Door Opener, Kitchen Level, Other
      • Garage spaces: 2
      Features
      • Exterior features: Fire Pit
      • Has private pool: Yes
      Lot
      • Size: 7,840 Square Feet
      • Features: Sprinklers In Front, Sprinklers In Rear
      Details
      • Parcel number: 0415438
      • Special conditions: Other,Material Relationship

      Construction

      Type & style
      • Home type: SingleFamily
      • Architectural style: Cape Cod
      • Property subtype: Single Family Residence
      Materials
      • Board & Batten Siding, HardiPlank Type, Spray Foam Insulation
      • Foundation: Slab
      Condition
      • Under Construction
      • New construction: Yes
      • Year built: 2026
      Details
      • Warranty included: Yes

      Utilities & green energy

      • Sewer: Public Sewer
      • Water: Public
      • Utilities for property: Natural Gas Available, Sewer Available, Water Available
      Green energy
      • Energy efficient items: Insulation

      Community & HOA

      Community
      • Subdivision: London Murphy Lands
      Location
      • Region: Saint Simons Island

      Financial & listing details

      • Price per square foot: $612/sqft
      • Date on market: 4/9/2026

        Estimated market value

        Not available

        Estimated sales range

        Not available

        Not available

        Price history

        DateEventPrice
        7/1/2026Price change$1,395,000+1.5%$612/sqft
        Source: Scout MLS #1661144 Report a problem
        4/9/2026Listed for sale$1,375,000$603/sqft
        Source: Scout MLS #1661144 Report a problem

        Public tax history

        YearProperty taxesTax assessment
        2020-- --

        Find assessor info on the county website

        Monthly payment

        Est. payment

        Payment breakdown

        Explore the cost of this home by adjusting the details. Changes won't be saved.
        All calculations are estimates and provided by Zillow, Inc. for informational purposes only. Actual amounts may vary.
        HOA fees may include property taxes on listings classified as Co-Ops. Contact the listing agent and/or owner for fee details.
        Mortgage interest rates are dependent on a number of factors, including credit score, down payment, and repayment length. Interest rate data provided by Zillow Group Marketplace, Inc. as of 1/1/1970 from various mortgage lenders with which we have lead or other similar arrangements; the Estimated Payment is an average of those rates.
        See how much you could borrow to make a competitive offer.

        Climate risks

        Neighborhood: 31522

        Getting around

        56 / 100
        Somewhat Walkable
        55 / 100
        Bikeable

        Nearby schools

        GreatSchools rating

        A local agent can set up tours, give advice and negotiate with sellers.

        A local lender can help you make sure your offer is ready when you are.

        Browse local experts

        Similar homes

        Skip to the end of the carouselSkip to the beginning of the carousel