Skip main navigation
Off market
  • $711,100

    630 Edinburgh Dr, West Chester, PA 19382

    4beds
    2,127sqft
    SingleFamily
    Built in 1993
    0.28 Acres Lot
    $711,100 Zestimate®
    $334/sqft
    $3,802 Estimated rent

    Home value

    $711,100

    $676,000 - $747,000

    $3,802/mo

    Zestimate® history
    Loading
    Loading...

    Owner options

    List your home for rent

    $3,802/mo

    Rent Zestimate®

    Find your next renter with Zillow Rental Manager. Plus, with online applications, you can quickly screen prospective tenants – for free.

    Learn more

    $3,802/mo

    Rent Zestimate®

    Refinance and save

    $4,643/mo

    Est. payment

    Refinancing to a lower rate could help reduce your monthly payments and save thousands over the life of the loan.

    See today's rates

    $4,643/mo

    Est. payment

    Explore your selling options

    Work with a Zillow partner agent

    Leverage their expertise and Zillow's premium Showcase listings to get your home seen by more buyers.

    Get started

    List with your own agent

    Get your home in front of millions of buyers by listing it on Zillow.

    Learn how to do it

    Sell it yourself

    Take full control of how buyers see your home on Zillow by listing For Sale by Owner (FSBO).

    List your home

    What's special

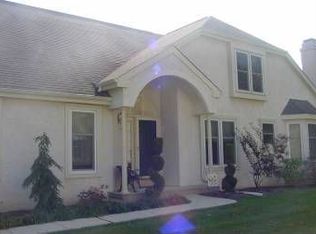
    Welcome home to this Adorably decorated and updated home in the desirable Green Lane Village Community. Located in the award winning West Chester School District, this 4 bedroom, 2.5 bath, 2 car garage, beauty, is nestled quietly on a wooded, corner lot. Enter the home, through the stately double doors, and immediately be drawn to the open floor plan and gleaming wide plank wood floors through out most of the first floor. Featuring a large open dining room, large enough for family gatherings. The best part of the home it its HUGE remodeled kitchen boasting with wide granite counter tops, stainless appliances, including large commercial like stove/cooktop, farm house sink, & amazing designer cabinetry. This will be perfect for the gourmet cook who loves to be the kitchen! Next to the kitchen, you will find the laundry room/mud room area, which is near the garage. Next, find a cozy family room area with a beautiful stone fireplace, custom built-ins and a cozy reading nook. This also opens up to a nice area where the entire family can gather. Outside the sliding door, you will find an outdoor paradise. A large, private deck that leads to a wooded back yard area, perfect for entertaining and or some quiet time to unwind. Heading back inside, travel upstairs to find the perfect layout. A large master with dual closets and a large master bath with shower, soaking tub, & tile floors. You will find this space open and bright. Also you will find 3 other generous sized bedrooms, all with larger closets. Also find a good sized full hall bath with tile floors, tub/shower and a dual sink. Downstairs, there is a full sized unfinished basement, perfect for storage. Don't miss this wonderful opportunity to be the next owner of this fantastic home! This was the former model home while the community was built.

    This property is off market, which means it's not currently listed for sale or rent on Zillow. This may be different from what's available on other websites or public sources.
    Facts & features

    Interior

    Bedrooms & bathrooms
    • Bedrooms: 4
    • Bathrooms: 3
    • Full bathrooms: 2
    • 1/2 bathrooms: 1
    Heating
    • Forced air, Gas
    Cooling
    • Central
    Appliances
    • Included: Dishwasher, Range / Oven
    Features
    • Flooring: Tile, Carpet, Hardwood
    • Has fireplace: Yes
    Interior area
    • Total interior livable area: 2,127 sqft

    Property

    Parking
    • Total spaces: 4
    • Parking features: Garage - Attached
    Features
    • Exterior features: Stucco
    Lot
    • Size: 0.28 Acres
    Details
    • Parcel number: 670301520000

    Construction

    Type & style
    • Home type: SingleFamily
    • Architectural style: Conventional
    Materials
    • Roof: Composition
    Condition
    • Average+
    • Year built: 1993

    Community & HOA

    HOA
    • Has HOA: Yes
    • HOA fee: $146 monthly
    Location
    • Region: West Chester

    Financial & listing details

    • Price per square foot: $334/sqft
    • Tax assessed value: $205,570
    • Annual tax amount: $6,540
    • Ownership: Fee Simple

    Price history

    DateEventPrice
    8/18/2020Sold$442,500+7.9%$208/sqft
    Source: Public Record Report a problem
    10/4/2017Sold$410,000-3.5%$193/sqft
    Source: Public Record Report a problem
    9/12/2017Listed for sale$425,000$200/sqft
    Source: Keller Williams Real Estate -Exton #7001290 Report a problem
    9/1/2017Pending sale$425,000$200/sqft
    Source: Exton #7001290 Report a problem
    6/29/2017Price change$425,000-3.2%$200/sqft
    Source: Exton #7001290 Report a problem
    6/13/2017Price change$439,000-2.4%$206/sqft
    Source: Keller Williams Real Estate -Exton #7001290 Report a problem
    10/28/2016Price change$449,900-2.2%$212/sqft
    Source: Keller Williams - Exton #6822988 Report a problem
    8/31/2016Price change$459,900-1.1%$216/sqft
    Source: Keller Williams - Exton #6822988 Report a problem
    8/3/2016Price change$464,900-2.1%$219/sqft
    Source: Keller Williams - Exton #6822988 Report a problem
    7/7/2016Listed for sale$475,000$223/sqft
    Source: Keller Williams - Exton #6822988 Report a problem

    Public tax history

    YearProperty taxesTax assessment
    2025$6,540 +2%$205,570
    2024$6,414 +1.6%$205,570
    2023$6,310 +0.7%$205,570
    2022$6,267 +1.2%$205,570
    2021$6,190 +150.5%$205,570
    2020$2,471 -58.8%$205,570
    2019$5,991 +2.1%$205,570
    2018$5,870 +9899.4%$205,570
    2017$59 -98.7%$205,570
    2016$4,450 $205,570
    2015$4,450 $205,570
    2014$4,450 $205,570
    2013-- $205,570
    2012-- $205,570
    2011-- $205,570
    2010-- $205,570
    2009-- $205,570
    2008-- $205,570
    2007-- $205,570
    2006-- $205,570
    2005-- $205,570 +3.2%
    2004-- $199,180
    2003-- $199,180
    2000-- $199,180
    Find assessor info on the county website

    Neighborhood: 19382

    Nearby schools

    GreatSchools rating
    Schools provided by the listing agent
    • High: Rustin
    • District: West Chester

    Source: The MLS. This data may not be complete. We recommend contacting the local school district to confirm school assignments for this home.

    Get a cash offer in 3 minutes
    Find out how much your home could sell for in as little as 3 minutes with a no-obligation cash offer.
    Estimated market value
    $711,100
    Get a cash offer in 3 minutes
    Find out how much your home could sell for in as little as 3 minutes with a no-obligation cash offer.
    Estimated market value
    $711,100