Skip main navigation
Sold for $595,000
  • $595,000

    636 Edinburgh Dr, West Chester, PA 19382

    4beds
    2,096sqft
    Single Family Residence
    Built in 1993
    0.33 Acres Lot
    $663,500 Zestimate®
    $284/sqft
    $3,805 Estimated rent

    Home value

    $663,500

    $630,000 - $703,000

    $3,805/mo

    Zestimate® history
    Loading
    Loading...

    Owner options

    List your home for rent

    $3,805/mo

    Rent Zestimate®

    Find your next renter with Zillow Rental Manager. Plus, with online applications, you can quickly screen prospective tenants – for free.

    Learn more

    $3,805/mo

    Rent Zestimate®

    Refinance and save

    $3,960/mo

    Est. payment

    Refinancing to a lower rate could help reduce your monthly payments and save thousands over the life of the loan.

    See today's rates

    $3,960/mo

    Est. payment

    Explore your selling options

    Work with a Zillow partner agent

    Leverage their expertise and Zillow's premium Showcase listings to get your home seen by more buyers.

    Get started

    List with your own agent

    Get your home in front of millions of buyers by listing it on Zillow.

    Learn how to do it

    Sell it yourself

    Take full control of how buyers see your home on Zillow by listing For Sale by Owner (FSBO).

    List your home

    What's special

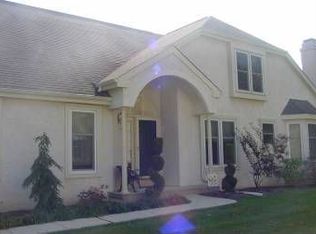
    Welcome to 636 Edinburgh Drive, a beautiful single family home located in the sought after community of Green Lane Village in Westtown Township. This four-bedroom, three-bath home offers a blend of comfort and modern amenities which is perfect for carefree living. Included in the low HOA fee is lawn maintenance, snow removal, and tree/bush trimming. Enjoy the benefits of a single home without the time-consuming yard work. As you approach the home you are greeted by a charming covered front paver porch. Upon entering the first floor of this move-in-ready home you will find lots of natural light and newly refinished hardwood flooring and freshly painted walls, ensuring a fresh and elegant feel throughout. The home features a formal living room, dining room and inviting family room with a natural gas fireplace, perfect for cozy evenings. The open floor plan seamlessly connects the kitchen and breakfast area creating an ideal environment for both relaxation and entertaining. The kitchen is equipped with an abundance of kitchen cabinets w/ lighting, updated Quartz countertops, tiled backsplash and newer stove and microwave providing ample space for meal preparation. A half bath and laundry room also complete the first floor. A patio door provides easy access to a large deck and spacious backyard. The upper level highlight is a master suite complete with a large walk-in closet with additional double closet. The Master bath features a jacuzzi tub, dual sinks and a walk-in shower providing a spa-like retreat. Three additional bedrooms provide ample space for family and guests. A hall bath is well-appointed and convenient to bedrooms. The previous owner converted two bedrooms into one. (*Noted four bedrooms in Public records). A finished basement provides additional living space. One half of the basement is unfinished and includes a lot of storage and a utility sink. In the rear of the home there is a large composite deck which is ideal for outdoor entertaining. A two-car garage with newer doors and utility sink provides direct home entry. The well-maintained driveway provides room for multiple cars. Conveniently located in a quite location, yet close to all major routes, shopping, restaurants and parks . Inspection reports are available for review.

    Zillow last checked:

    Listing updated:

    Listed by:

    THOMAS CARUSO 610-505-0882,

    BHHS Fox&Roach-Newtown Square

    Bought with:

    Chris Diemer

    EXP Realty, LLC

    Joe Anthony Jr, Rs0025370

    CG Realty, LLC

    Source: Bright MLS,MLS#: PACT2070474MLS Logo

    Facts & features

    Interior

    Bedrooms & bathrooms
    • Bedrooms: 4
    • Bathrooms: 3
    • Full bathrooms: 2
    • 1/2 bathrooms: 1
    • Main level bathrooms: 1
    Basement
    • Area: 0
    Heating
    • Forced Air, Natural Gas
    Cooling
    • Central Air, Electric
    Appliances
    • Included: Microwave, Cooktop, Dishwasher, Disposal, Dryer, Energy Efficient Appliances, Refrigerator, Washer, Water Heater, Electric Water Heater
    • Laundry: Main Level
    Features
    • Flooring: Hardwood, Carpet
    • Basement: Concrete
    • Number of fireplaces: 1
    Interior area
    • Total structure area: 2,096
    • Total interior livable area: 2,096 sqft
    • Finished area above ground: 2,096
    • Finished area below ground: 0

    Property

    Parking
    • Total spaces: 2
    • Parking features: Garage Faces Front, Garage Door Opener, Inside Entrance, Attached, Driveway, Off Street
    • Attached garage spaces: 2
    • Has uncovered spaces: Yes
    Accessibility
    • Accessibility features: Flooring Mod
    Features
    • Levels: Two
    • Stories: 2
    • Exterior features: Awning(s), Lighting
    • Pool features: None
    Lot
    • Size: 0.33 Acres
    Details
    • Additional structures: Above Grade, Below Grade
    • Parcel number: 6703 0155
    • Zoning: R10
    • Special conditions: Standard

    Construction

    Type & style
    • Home type: SingleFamily
    • Architectural style: Colonial
    • Property subtype: Single Family Residence
    Materials
    • Stucco, Concrete, Copper Plumbing, Asphalt, Stick Built
    • Foundation: Concrete Perimeter
    • Roof: Asphalt
    Condition
    • New construction: No
    • Year built: 1993

    Utilities & green energy

    • Sewer: Public Sewer
    • Water: Public

    Community & HOA

    Community
    • Security: Main Entrance Lock, Security System, Smoke Detector(s)
    • Subdivision: Green Lane Village
    HOA
    • Has HOA: Yes
    • HOA fee: $190 monthly
    • HOA name: GREEN LANE VILLAGE HOA
    Location
    • Region: West Chester
    • Municipality: WESTTOWN TWP

    Financial & listing details

    • Price per square foot: $284/sqft
    • Tax assessed value: $199,940
    • Annual tax amount: $6,179
    • Date on market: 7/24/2024
    • Listing agreement: Exclusive Right To Sell
    • Listing terms: Cash,Conventional
    • Inclusions: Refrigerator, Washer & Dryer. Work Bench And Shelving In Basement. All In As-is Condition.
    • Ownership: Fee Simple

    Price history

    DateEventPrice
    11/18/2024Sold$595,000+2.8%$284/sqft
    Source: Bright MLS #PACT2070474 Report a problem
    11/12/2024Pending sale$579,000$276/sqft
    Source: Bright MLS #PACT2070474 Report a problem
    10/17/2024Contingent$579,000$276/sqft
    Source: Bright MLS #PACT2070474 Report a problem
    9/25/2024Price change$579,000-3.3%$276/sqft
    Source: Bright MLS #PACT2070474 Report a problem
    8/23/2024Listed for sale$599,000-7.8%$286/sqft
    Source: Bright MLS #PACT2070474 Report a problem
    8/13/2024Listing removed$649,900$310/sqft
    Source: Berkshire Hathaway HomeServices Fox & Roach, REALTORS #PACT2070474 Report a problem
    8/3/2024Contingent$649,900$310/sqft
    Source: Bright MLS #PACT2070474 Report a problem
    7/24/2024Listed for sale$649,900+188.8%$310/sqft
    Source: Bright MLS #PACT2070474 Report a problem
    12/2/1998Sold$225,000$107/sqft
    Source: Public Record Report a problem

    Public tax history

    YearProperty taxesTax assessment
    2025$6,361 +2%$199,940
    2024$6,239 +1.6%$199,940
    2023$6,138 +0.7%$199,940
    2022$6,096 +1.2%$199,940
    2021$6,020 +150.5%$199,940
    2020$2,403 -58.8%$199,940
    2019$5,827 +2.1%$199,940
    2018$5,709 +9899.8%$199,940
    2017$57 -98.7%$199,940
    2016$4,325 $199,940
    2015$4,325 $199,940
    2014$4,325 $199,940
    2013-- $199,940
    2012-- $199,940
    2011-- $199,940
    2010-- $199,940
    2009-- $199,940
    2008-- $199,940
    2007-- $199,940
    2006-- $199,940
    2005-- $199,940
    2004-- $199,940
    2003-- $199,940
    2000-- $199,940
    Find assessor info on the county website

    Neighborhood: 19382

    Nearby schools

    GreatSchools rating
    Schools provided by the listing agent
    • Elementary: Penn Wood
    • Middle: Stenson
    • High: Rustin
    • District: West Chester Area

    Source: Bright MLS. This data may not be complete. We recommend contacting the local school district to confirm school assignments for this home.

    Get a cash offer in 3 minutes
    Find out how much your home could sell for in as little as 3 minutes with a no-obligation cash offer.
    Estimated market value
    $663,500
    Get a cash offer in 3 minutes
    Find out how much your home could sell for in as little as 3 minutes with a no-obligation cash offer.
    Estimated market value
    $663,500