**Up to $10,000 Credit towards rate buy down or closing costs with preferred lender!** 630 Hillcrest Ave, Kent, WA 98030 4 Bed | 3 Bath | ~2,620 Sq Ft | 0.26 Acre Lot | Scenic Hill Area This spacious two-level home tucked on a quiet street in Kent’s desirable Scenic Hill area. Offering approximately 2,620 square feet with 4 bedrooms and 3 bathrooms, this home delivers flexible living space, classic charm, and room to grow. The main level features a bright living room with a cozy fireplace, a functional kitchen, abundant cabinetry, and a large dining nook. A covered back deck adds additional year-round entertaining space and opens to a generous partially fenced yard—perfect for entertaining or relaxing while overlooking the valley sunset. Downstairs, the lower level offers excellent versatility with a separate entry, making it ideal for a potential MIL suite, guest quarters, or additional living space. The home also includes a second fireplace, fridge, oven and sink, multiple gathering areas, and ample storage throughout. Outside, the oversized lot provides a private backyard setting with a large deck to take in ALL the views. Attached storage to the home is perfect for hobbies, tools, or extra space. Recent system updates include HVAC updates, and appliances. Conveniently located near shopping, schools, parks, and commuter routes, this home offers a rare combination of size, flexibility, and location in one of Kent’s established neighborhoods.
Sold
Listed by: Real Broker LLC • Jessica Williams
Bought with: Keller Williams Realty PS
$720,000
630 Hillcrest Avenue, Kent, WA 98030
4beds
2,620sqft
Single Family Residence
Built in 1960
0.26 Acres Lot
$709,600 Zestimate®
$275/sqft
$3,855 Estimated rent
Home value
$709,600
$653,000 - $766,000
$3,855/mo
Zestimate® history
Owner options
List your home for rent
$3,855/mo
Rent Zestimate®
Find your next renter with Zillow Rental Manager. Plus, with online applications, you can quickly screen prospective tenants – for free.
$3,855/mo
Rent Zestimate®
Refinance and save
$4,373/mo
Est. payment
Refinancing to a lower rate could help reduce your monthly payments and save thousands over the life of the loan.
$4,373/mo
Est. payment
Explore your selling options
Work with a Zillow partner agent
Leverage their expertise and Zillow's premium Showcase listings to get your home seen by more buyers.
Get startedList with your own agent
Get your home in front of millions of buyers by listing it on Zillow.
Learn how to do itSell it yourself
Take full control of how buyers see your home on Zillow by listing For Sale by Owner (FSBO).
List your homeWhat's special
Second fireplaceFunctional kitchenOverlooking the valley sunsetSpacious two-level homeLarge dining nookGenerous partially fenced yardAbundant cabinetry
Zillow last checked:
Listing updated:
Listed by:
Jessica Williams,
Real Broker LLC,
Cory Williams,
Real Broker LLC
Bought with:
Celeste Paul, 115658
Keller Williams Realty PS
Source: NWMLS as distributed by MLS GRID,MLS#: 2479200
Facts & features
Interior
Bedrooms & bathrooms
- Bedrooms: 4
- Bathrooms: 3
- Full bathrooms: 2
- 3/4 bathrooms: 1
Primary bedroom
- Level: Second
Bedroom
- Level: Lower
Bedroom
- Level: Lower
Bedroom
- Level: Second
Bathroom full
- Level: Lower
Bathroom full
- Level: Second
Bathroom three quarter
- Level: Second
Dining room
- Level: Second
Entry hall
- Level: Lower
Entry hall
- Level: Second
Kitchen with eating space
- Level: Lower
Kitchen with eating space
- Level: Second
Living room
- Level: Lower
Living room
- Level: Second
Utility room
- Level: Lower
Heating
- Fireplace, Ductless, Heat Pump, Wall Furnace, Electric
Cooling
- Ductless, Heat Pump
Appliances
- Included: Dishwasher, Dryer, Refrigerator, Stove(s)/Range(s), Washer, Dishwasher(s), Dryer(s), Refrigerator(s), Washer(s), Water Heater: Electric, Water Heater Location: Utility/Workshop
Features
- Bath Off Primary
- Flooring: Ceramic Tile, Vinyl Plank, Carpet
- Windows: Dbl Pane/Storm Window, Skylight(s)
- Basement: Daylight,Finished
- Number of fireplaces: 2
- Fireplace features: Wood Burning, Lower Level: 1, Upper Level: 1, Fireplace
Interior area
- Total structure area: 2,620
- Total interior livable area: 2,620 sqft
Property
Parking
- Parking features: Driveway, Attached Garage
- Has attached garage: Yes
Features
- Levels: One
- Stories: 1
- Entry location: Lower,Upper (2nd Floor)
- Patio & porch: Second Kitchen, Bath Off Primary, Dbl Pane/Storm Window, Fireplace, Jetted Tub, Skylight(s), Walk-In Closet(s), Water Heater
- Spa features: Bath
- Has view: Yes
- View description: City, Territorial
Lot
- Size: 0.26 Acres
- Features: Corner Lot, Dead End Street, Paved, Cable TV, Deck, Fenced-Partially, High Speed Internet
- Topography: Level,Partial Slope,Sloped
- Residential vegetation: Fruit Trees, Wooded
Details
- Parcel number: 8914000030
- Special conditions: Standard
Construction
Type & style
- Home type: SingleFamily
- Architectural style: 1 Story w/Bsmnt.
- Property subtype: Single Family Residence
Materials
- Wood Products
- Foundation: Slab
- Roof: Composition
Condition
- Year built: 1960
Utilities & green energy
- Electric: Company: PSE
- Sewer: Sewer Connected, Company: City of Kent
- Water: Public, Company: City of Kent
- Utilities for property: Quantum Fiber
Community & HOA
Community
- Features: Park
- Subdivision: Scenic Hill
Location
- Region: Kent
Financial & listing details
- Price per square foot: $275/sqft
- Tax assessed value: $614,000
- Annual tax amount: $6,041
- Date on market: 4/4/2026
- Cumulative days on market: 16 days
- Listing terms: Conventional,FHA,VA Loan
- Inclusions: Dishwasher(s), Dryer(s), Refrigerator(s), Stove(s)/Range(s), Washer(s)
Price history
| Date | Event | Price |
|---|---|---|
| 3/20/2026 | Sold | $720,000-0.7%$275/sqft |
Source:  NWMLS as distributed by MLS GRID #2479200 Report a problem NWMLS as distributed by MLS GRID #2479200 Report a problem | ||
| 2/27/2026 | Pending sale | $725,000$277/sqft |
Source: NWMLS as distributed by MLS GRID #2479200 Report a problem | ||
| 2/12/2026 | Listed for sale | $725,000+16%$277/sqft |
Source: NWMLS as distributed by MLS GRID #2479200 Report a problem | ||
| 8/8/2023 | Sold | $625,000-3.8%$239/sqft |
Source: NWMLS as distributed by MLS GRID #2131961 Report a problem | ||
| 7/10/2023 | Pending sale | $649,950$248/sqft |
Source: NWMLS as distributed by MLS GRID #NWM2131961 Report a problem | ||
| 6/27/2023 | Listed for sale | $649,950+190.2%$248/sqft |
Source: NWMLS as distributed by MLS GRID #NWM2131961 Report a problem | ||
| 10/29/2014 | Sold | $224,000+1.9%$85/sqft |
Source: NWMLS as distributed by MLS GRID #612296 Report a problem | ||
| 5/7/2014 | Pending sale | $219,900$84/sqft |
Source: Renton Office #612296 Report a problem | ||
| 4/1/2014 | Listed for sale | $219,900$84/sqft |
Source: John L Scott Real Estate #612296 Report a problem | ||
Public tax history
| Year | Property taxes | Tax assessment |
|---|---|---|
| 2025 | $6,595 +9.2% | $614,000 +3.4% |
| 2024 | $6,041 +4.1% | $594,000 +8.6% |
| 2023 | $5,805 -11.8% | $547,000 -13.2% |
| 2022 | $6,579 +9.6% | $630,000 +25.2% |
| 2021 | $6,001 +11.1% | $503,000 +17% |
| 2020 | $5,399 +4.9% | $430,000 +5.1% |
| 2019 | $5,149 +10.4% | $409,000 +5.4% |
| 2018 | $4,662 +1.4% | $388,000 +12.8% |
| 2017 | $4,598 +35.4% | $344,000 +25.5% |
| 2016 | $3,395 | $274,000 +4.2% |
| 2015 | $3,395 | $263,000 +11% |
| 2014 | $3,395 | $237,000 +11.8% |
| 2013 | $3,395 | $212,000 +4.4% |
| 2012 | -- | $203,000 -6% |
| 2011 | -- | $216,000 -8.1% |
| 2010 | -- | $235,000 |
| 2009 | -- | $235,000 -10.6% |
| 2007 | -- | $263,000 +6.9% |
| 2006 | -- | $246,000 +6% |
| 2005 | -- | $232,000 +32.6% |
| 2001 | $2,479 +4.9% | $175,000 +10.1% |
| 2000 | $2,362 | $159,000 |
Find assessor info on the county website
Neighborhood: Scenic Hill
Nearby homes
- $450,0003 bd1 ba1k sqft621 Kensington Ave S, Kent, WA 98030Sold
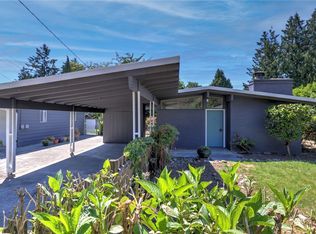
- $894,9004 bd4 ba3.7k sqft740 Wynwood Dr, Kent, WA 98030Sold
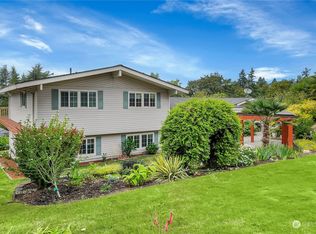
- $--4 bd3 ba2.4k sqft703 Seattle St, Kent, WA 98030Off Market
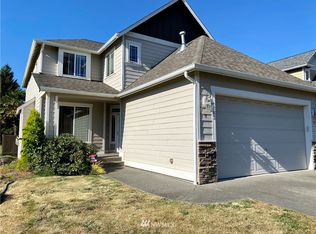
- $705,0004 bd3 ba2.9k sqft602 Carter Pl, Eliza island, WA 98030Sold
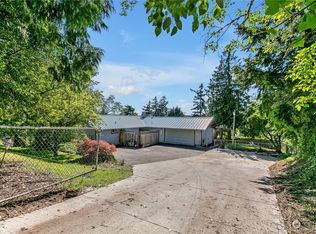
- $580,0003 bd1 ba1k sqft725 Van De Vanter Ave, Kent, WA 98030Sold
- $125,0008,912.376 Square Feet6 Xx Carter Pl, Kent, WA 98030Sold
- $569,9502 bd3 ba1.7k sqft812 Wynwood Dr, Kent, WA 98030Sold
- $470,0002 bd2 ba1.1k sqft805 E Chicago St, Kent, WA 98030Sold
Nearby schools
GreatSchools rating
- 5/10Scenic Hill Elementary SchoolGrades: PK-5Distance: 0.9 mi
- 4/10Canyon Ridge Middle SchoolGrades: 6-8Distance: 1.7 mi
- 2/10Kent-Meridian High SchoolGrades: 9-12Distance: 1 mi
Get a cash offer in 3 minutes
Find out how much your home could sell for in as little as 3 minutes with a no-obligation cash offer.
Estimated market value
$709,600
Get a cash offer in 3 minutes
Find out how much your home could sell for in as little as 3 minutes with a no-obligation cash offer.
Estimated market value
$709,600
- Washington
- King County
- Kent
- 98030
- Scenic Hill
- 630 Hillcrest Avenue
Nearby cities
Nearby neighborhoods
Nearby zip codes
Other Kent Topics
